
Commercial Carpet Floor Transition Planning Checklist
Coordinate carpet build-up, adjoining finishes, door clearance, edge protection and approval responsibility before a bulk order or site release.
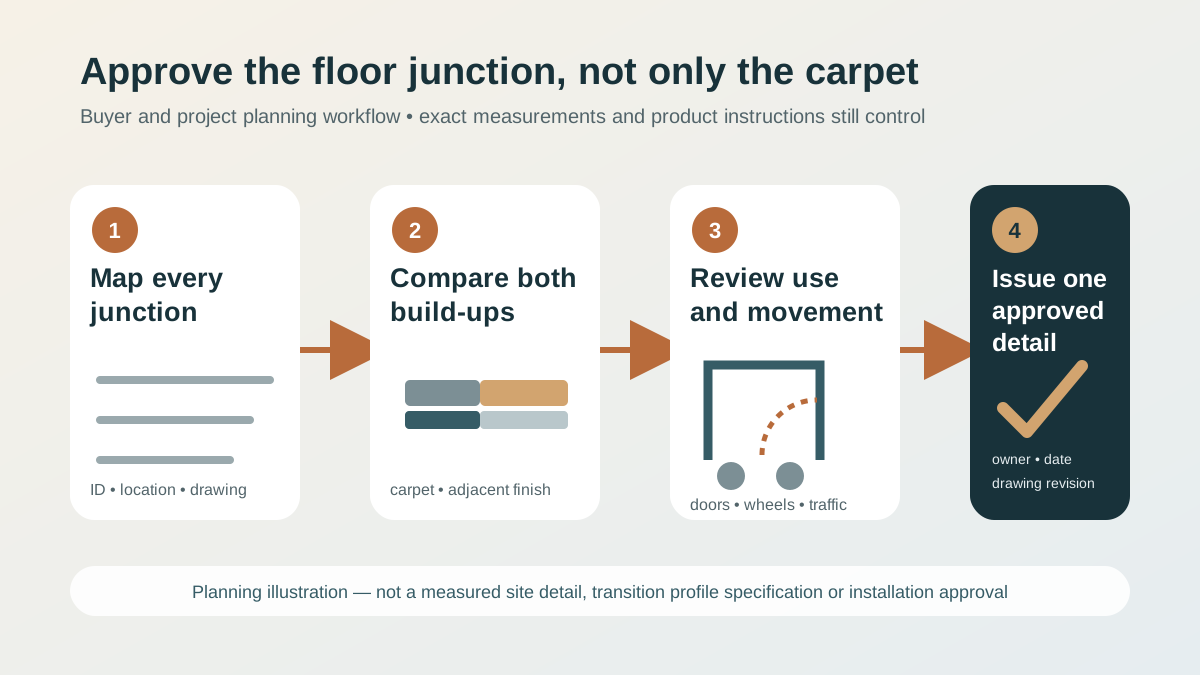
Pain Point Addressed
A carpet sample can be approved while the doorway or flooring boundary remains unresolved, leaving installers to improvise height changes, exposed edges or accessory responsibility on site.
Quick Answer: Approve the Junction, Not Only the Carpet
Plan each commercial carpet transition as a junction between two complete floor assemblies. Record the exact carpet construction and backing, installed build-up, adjoining finish, level relationship, doorway or edge location, pedestrian and wheeled traffic, proposed edge protection, fixing method and the person authorised to approve the detail. Do this before the junction affects the order, accessory scope or installation release.
A product sample answers colour, texture and construction questions. It does not show whether a door will clear the installed floor, whether a cart can cross the boundary, which trade supplies the profile or whether the substrate needs a coordinated change. Keep those items in a separate transition schedule tied to the current drawing revision.
Why Floor Transitions Belong in the Procurement Record
Commercial flooring boundaries often sit between packages. The carpet supplier identifies a carpet construction. Another supplier may provide stone, tile, resilient flooring or access-floor panels. The designer controls the visible junction, the door package controls clearance and seals, the main contractor coordinates levels, and the flooring installer must execute a compatible detail. If the boundary is left outside the procurement record, every party can assume another party owns it.
The Carpet and Rug Institute's CRI 104 commercial installation standard treats transition mouldings and edge protection as part of installation planning. CRI's public installation guidance also asks specifiers to show edge mouldings, carpet direction and accessories on the approved drawings. A recent public construction RFQ likewise called for coordination between carpet, other flooring and door locations. That RFQ is one project example, not evidence of market frequency or a universal contract rule.
| Unresolved item | Commercial effect | Project control |
|---|---|---|
| Different finished levels | Preparation, profile, accessory or labour scope may change | Record both proposed build-ups and the responsible reviewer |
| Door or gate conflict | Clearance, seals, hardware or opening sequence may need coordination | Check the full movement path before approving the junction |
| Exposed carpet edge | Edge damage or an improvised site detail can result | Specify the required protection and fixing route |
| Rolling route | Trolleys, wheelchairs, luggage or maintenance equipment must cross the boundary | Review the actual movement route and selected profile with the project team |
| Unassigned accessory | The quotation may exclude a required profile or threshold | State who designs, supplies, installs and approves it |
Build a Junction Schedule Before Ordering
| Schedule field | Buyer or project input | Approval evidence |
|---|---|---|
| Junction ID and location | Drawing reference, room or corridor, doorway or open edge | Marked current plan and site reference |
| Carpet side | Product, colour/design, format, backing, proposed fixing and complete build-up | Product-matched record and installer-reviewed assembly |
| Adjoining side | Finish, underlay or bed, fixing, build-up and movement needs | Current adjoining-floor detail |
| Opening and hardware | Clear width, door swing, frame, seal, threshold or access panel | Coordinated door and flooring review |
| Traffic | Pedestrians, wheelchairs, luggage, trolleys, chairs or maintenance equipment | Named use route and any required project review |
| Edge or profile | Proposed type, material, finish, fixing, supplied length and joins | Selected product/detail and responsibility owner |
| Status | Open, hold, approved, revised or installed | Approver, date, drawing revision and open exceptions |
Use project measurements and product-specific instructions. This schedule does not prescribe one profile, height limit or fixing method.
Give every boundary an identifier such as T01 or D04 and carry that identifier into drawings, quotations, samples and meeting minutes. A general note saying “allow transitions” cannot show whether the quantity, finish, supplier or approval route has been resolved.
Compare the Complete Installed Build-Up
Nominal carpet thickness is only one layer. Carpet tile build-up can include the face, backing, fixing material and substrate preparation. Broadloom may use direct glue, double glue, stretch-in or another project-approved system, each with different components. The adjoining floor may include its own adhesive, underlay, mortar bed, levelling or access-floor assembly. Compare finished assemblies at the same reference level.
- Record known layers. List the nominated carpet, backing, fixing system and preparation assumptions without filling missing values from a different product.
- Mark provisional values. A design-stage build-up is an assumption until the exact products and site levels are confirmed.
- Check both sides together. A carpet proposal cannot resolve a boundary when the adjacent finish remains unspecified.
- Reopen after a change. A different backing, adhesive, underlay, levelling layer or adjoining finish changes the approval basis.
Shaw Contract's public transition bulletin is a useful example of why one manufacturer reviews the full flooring combination, level relationship and local requirements before selecting a transition. Its profile ranges, proprietary products and numerical recommendations apply to its own systems and are not VCARPETS specifications or universal rules.
Check Doors, Accessibility and Wheeled Movement
Review the boundary through the way people and equipment actually use it. A hotel threshold can carry luggage and housekeeping trolleys. An office boundary can carry chairs, service carts and mobility devices. A cinema or entertainment venue may add cleaning equipment and dense pedestrian traffic. The project team should decide which local accessibility, fire-door, egress and building requirements apply and have the relevant professional review them.
| Movement check | Question before approval | Record |
|---|---|---|
| Door swing | Does the complete floor and profile clear the door through its full movement? | Measured opening, proposed build-up and coordinated detail |
| Door seals and hardware | Will a threshold or changed level affect the nominated hardware or seal? | Door-package review and responsibility owner |
| Wheeled route | Can intended carts, chairs or mobility devices cross the boundary under the project criteria? | Route, equipment context and selected profile review |
| Maintenance route | Can cleaning equipment cross without striking or lifting the carpet edge? | Maintenance input and edge-protection detail |
| Visible doorway | Where should the finish change sit relative to the closed door and room view? | Designer-approved junction location |
Assign Design, Supply, Installation and Approval
| Decision | Possible contributors | Name the actual owner |
|---|---|---|
| Junction location and appearance | Designer, architect, buyer and installer | Who issues the current detail and approves the visible result |
| Finished levels and substrate | Main contractor, substrate trade and flooring installers | Who measures, prepares, corrects and accepts each side |
| Carpet construction | Buyer, supplier, specifier and installer | Who approves the exact product and installation assumptions |
| Profile or threshold | Designer, door supplier, flooring contractor and accessory supplier | Who selects, supplies, cuts, fixes and warrants the nominated component |
| Local compliance | Project consultant, code specialist or authority as appointed | Who determines the applicable requirements and accepts the detail |
| Installation release | Main contractor, installer and project approver | Who may release the identified junction and affected zone |
These are coordination prompts. The signed contract and actual appointments determine legal and commercial responsibility.
VCARPETS can state available carpet construction, sample, quotation, packing and product-document information for an identified proposal. This article does not appoint VCARPETS as door consultant, accessory designer, installer, substrate approver, code reviewer or site-release authority.
Use a Physical Junction Review Where Risk Justifies It
A loose carpet sample cannot reproduce the full boundary. Where the doorway is prominent, the traffic is demanding or the build-up remains uncertain, the project team can require a representative junction sample or site mock-up. Define its purpose before material is ordered: appearance, edge security, profile finish, door movement, wheeled crossing or installation sequence.
- Identify the assembly. Use the proposed carpet, backing, fixing route, profile and adjoining finish or a clearly documented representative substitute.
- Set review conditions. Name the location, lighting, door or equipment used, reviewer and questions the mock-up is intended to answer.
- Record the limit. A visual or movement review is not a laboratory performance test, code approval or guarantee of long-term service.
- Issue the decision. Retain photos and identifiers, list changes and link the accepted detail to the current drawing and quotation scope.
Copyable Commercial Carpet Transition Brief
Attach the current plan, relevant doorway or edge measurements and identified product records. Mark information as confirmed, proposed or unavailable. Do not convert a supplier suggestion or a site photograph into an approved construction detail.
Send a Transition-Aware RFQ to VCARPETS
For a useful B2B carpet quotation, send the application, quantity by zone, preferred carpet tile or broadloom construction, colour or pattern reference, floor plan, junction schedule, adjoining finishes, intended fixing route, required documents, sample purpose, destination and project timing. Include photos only when they are safe to share and label them with the matching junction IDs.
| RFQ input | Why it matters | What remains project-confirmed |
|---|---|---|
| Carpet and zone | Links the quotation to an intended use and construction | Exact product, sample and evidence |
| Junction schedule | Shows whether boundaries affect construction or accessory assumptions | Profile/detail selected by the project team |
| Area and quantity basis | Separates net area, layout allowance, spares and packing | Final order after drawing and packing review |
| Destination and programme | Connects FOB Tianjin Port planning with project milestones | Availability, MOQ, production and shipment timing in writing |
| Samples and documents | Defines what the buyer needs to approve | Format, fee, timing and construction-matched records |
Request a commercial carpet transition planning review through the existing project inquiry form. Include the area, product preference, destination and target date, then describe the most important junctions in the message.
Sources and Scope Boundaries
This guide was informed by the Carpet and Rug Institute's public commercial installation information and CRI 104 installation standard, reviewed 31 October 2026. They support planned edge mouldings, transition protection, coordinated drawings, accurate measurements and product-specific installation decisions. Shaw Contract's transition bulletin was reviewed as one manufacturer-specific example of comparing full assemblies and level changes; its products, dimensions, limits and methods are not VCARPETS specifications.
This is a procurement and coordination checklist. It is not a measured drawing, accessibility or fire-door opinion, transition-profile specification, installation instruction, code approval, warranty or site acceptance. The exact carpet quotation, current product documents, selected accessory information, local requirements, signed contract and decisions of the appointed professionals control the project.
Commercial Carpet Floor Transition FAQ
What information is needed to plan a commercial carpet floor transition?
Record the exact carpet construction, complete installed build-up, adjoining finish and build-up, junction location, opening width, door or gate movement, expected pedestrian and wheeled traffic, proposed profile or edge detail, substrate, fixing method, responsible designer or installer and approval status. Product thickness alone is not a complete transition detail.
Does VCARPETS supply a universal transition strip for every carpet order?
No universal profile suits every carpet, adjacent finish, level difference, doorway, traffic route or local requirement. Identify the actual junction and have the appointed designer and installer select and approve a compatible detail. VCARPETS can confirm available carpet construction and quotation records for the nominated product.
Should a carpet transition be decided before the bulk order?
Yes when the junction can affect carpet construction, total build-up, edge treatment, accessories, quantity, sample scope, local supply responsibility or installation sequence. Keep unresolved junctions on the project exception list before releasing the affected material or work.
Is carpet tile thickness the same as finished floor height?
No. Finished floor height can also depend on the backing, adhesive or fixing system, underlay where applicable, preparation and levelling layers, and the actual substrate. Compare the complete proposed assembly with the adjoining floor, not one nominal product dimension.
How should door clearance be checked with new carpet?
Measure the existing opening and door movement, then compare the proposed complete floor build-up and transition detail across the door swing. Include door hardware, seals and any project-specific fire, access or accessibility requirements. The responsible door and flooring parties should approve the coordinated detail before installation.
What should a buyer send VCARPETS for a transition-aware carpet quotation?
Send the application, area by zone, selected or preferred carpet format, current plan, junction schedule or marked doorway photos, adjoining floor types, known build-ups, rolling traffic, destination, required documents, sample purpose and project timing. Mark provisional information clearly so the quotation can identify assumptions and open decisions.
Buyer Questions
Frequently Asked Questions
What information is needed to plan a commercial carpet floor transition?
Record the exact carpet construction, complete installed build-up, adjoining finish and build-up, junction location, opening width, door or gate movement, expected pedestrian and wheeled traffic, proposed profile or edge detail, substrate, fixing method, responsible designer or installer and approval status. Product thickness alone is not a complete transition detail.
Does VCARPETS supply a universal transition strip for every carpet order?
No universal profile suits every carpet, adjacent finish, level difference, doorway, traffic route or local requirement. Identify the actual junction and have the appointed designer and installer select and approve a compatible detail. VCARPETS can confirm available carpet construction and quotation records for the nominated product.
Should a carpet transition be decided before the bulk order?
Yes when the junction can affect carpet construction, total build-up, edge treatment, accessories, quantity, sample scope, local supply responsibility or installation sequence. Keep unresolved junctions on the project exception list before releasing the affected material or work.
Is carpet tile thickness the same as finished floor height?
No. Finished floor height can also depend on the backing, adhesive or fixing system, underlay where applicable, preparation and levelling layers, and the actual substrate. Compare the complete proposed assembly with the adjoining floor, not one nominal product dimension.
How should door clearance be checked with new carpet?
Measure the existing opening and door movement, then compare the proposed complete floor build-up and transition detail across the door swing. Include door hardware, seals and any project-specific fire, access or accessibility requirements. The responsible door and flooring parties should approve the coordinated detail before installation.
What should a buyer send VCARPETS for a transition-aware carpet quotation?
Send the application, area by zone, selected or preferred carpet format, current plan, junction schedule or marked doorway photos, adjoining floor types, known build-ups, rolling traffic, destination, required documents, sample purpose and project timing. Mark provisional information clearly so the quotation can identify assumptions and open decisions.
Turn This Guide Into a Quote
Send Your Project Requirements After Reading This Guide
If this topic matches your project, send the carpet application, estimated area, destination, and required date. VCARPETS can recommend the related product path and reply with sample, MOQ, lead time, and quotation details.
Email: sales@vcarpets.com
Continue Your Specification
Related Products


Browse the Full Range
Related Product Categories
Product Category
Commercial Carpet Tiles
Modular commercial carpet tiles for offices, hotels, corridors, education, and phased replacement programs.
View Category →
Product Category
Wall-to-Wall Carpets
Custom broadloom carpet for guestrooms, corridors, lobbies, ballrooms, and branded hospitality interiors.
View Category →