
Carpet Tiles vs Broadloom: A Commercial Project Buying Guide
Compare modular tiles and roll carpet by repair access, layout, installed scope and project evidence before asking suppliers to quote.

Pain Point Addressed
Two quotations can share a price unit while covering different quantities, installation systems and replacement plans. Choosing a format by the cheapest square-metre rate leaves those differences unresolved.
Quick Answer: Choose the Format around the Job It Must Do
Carpet tiles are individual modules; broadloom is carpet supplied in rolls for cutting and joining on site. Shortlist tiles when replacing selected areas, organizing phased work or accessing a raised floor matters. Shortlist broadloom when a large continuous pattern or roll-based room layout is central to the design. Then compare the actual construction, installation plan and total scope. Neither format is automatically cheaper, more durable, quieter or suitable for every commercial space.
This guide is for distributors, importers, flooring contractors and project buyers selecting carpet for offices, hotels, corridors and entertainment venues. It helps you prepare comparable proposals. It does not replace the local designer’s specification, the installer’s review or product-specific instructions.
Start with commercial carpet tiles and wall-to-wall carpet as the two product paths. Keep undecided construction and quantity details visible in the RFQ rather than allowing a visual preference to become an unqualified purchase specification.
Carpet Tiles vs Broadloom: The Procurement Comparison
| Decision | Carpet tiles | Broadloom | Buyer check |
|---|---|---|---|
| Local repair | Selected modules can be replacement candidates | A repair may require a planned insert or replacement of a larger section | Access, fixing, retained material and acceptable appearance after repair |
| Design | Joints and module direction form part of the layout | A larger motif can continue across joined roll widths | Physical sample, scale, approved direction and join locations |
| Phasing | Modules can support a zone-by-zone work plan | Roll handling and cutting need suitable access and work space | Furniture moves, site protection and installer-agreed reopening plan |
| Ordering | Convert agreed coverage to pieces and actual cartons | Calculate cut lengths against confirmed roll width and repeat | Net area, layout allowance, separate spares and packing rounding |
| Performance | Depends on the nominated module construction and assembly | Depends on the nominated roll construction and assembly | Applicable evidence for traffic, fire, emissions or acoustics as required |
| Future changes | Useful where removable modules meet an approved access strategy | Changes depend on how the roll carpet is fixed and joined | Facilities team’s likely repair and reconfiguration work |
These are selection questions, not performance ratings or guarantees for the products linked from this article.
Choose by Zone, Not Just by Building Type
An office can include workstations, boardrooms and a hospitality-style reception. A hotel can include guestrooms, administration offices and function spaces. Start with what happens in each zone and which decisions the maintenance team will inherit. One format throughout the building is a design choice to justify, not a default requirement.
| Zone or priority | Option to investigate | Question before selection |
|---|---|---|
| Occupied office and desk areas | Tiles where localized replacement or future access is valuable | Can the chosen fixing system and construction support the actual chair and access conditions? |
| Guestroom or patterned hotel corridor | Broadloom where roll layout supports the intended visual continuity | Where will joins, turns and door transitions fall, and what repair stock is practical? |
| Meeting room or reception | Either format, depending on appearance and servicing needs | Does the full-floor design still work after a future partial replacement? |
| Mixed-use building | Separate format choices by zone | Who coordinates floor heights, transition details, installation scope and maintenance records? |
For chair-heavy office zones, use the rolling-chair fit-out guide to define the use conditions. For a hotel scheme, continue through the hospitality solution page. Do not infer suitability from a building label or a photograph alone.
Appearance, Seams and Performance Are Separate Decisions
Broadloom does not mean a seam-free floor. Its roll widths and the room geometry still have to be reconciled. Tiles have module joints, but their visual prominence depends on the selected design and permitted layout. Ask to review adjoining pieces or a representative pattern area when the appearance at joins matters.
CRI 104’s planning section calls for drawings that connect carpet quantities, installation methods and seam locations. Its seam guidance considers traffic and light, while product-specific instructions remain necessary. This industry reference supports discussing the layout early; it does not certify a VCARPETS product or replace the project’s applicable requirements.
Use pattern repeat and seam planning to prepare the broadloom discussion and the tile layout approval guide for modular direction and boundaries. Ask the installer to review the same drawing revision used for the quotation.
Compare Costs on the Same Installed Scope
Keep the supply quotation separate from the buyer’s project budget. VCARPETS bulk quotations use FOB Tianjin Port. Destination freight, import handling and local installation must be budgeted according to the agreed contracts; an FOB material rate is not an installed price at your building. Ask each party to state its inclusions rather than combining unlike totals.
| Cost or quantity line | Tile proposal | Broadloom proposal |
|---|---|---|
| Net installation area | Same measured zones and drawing revision | Same measured zones and drawing revision |
| Product scope | Named construction, module and colour | Named construction, width, colour and repeat |
| Installation allowance | Reviewed cuts and boundaries | Reviewed cut lengths, joins and pattern matching |
| Retained stock | Separate modules by agreed reference | Separate usable material with its size and reference |
| Order rounding | Confirmed pieces and cartons | Confirmed roll and cut-length supply basis |
| Site work | Installer’s fixing, floor preparation and access scope | Installer’s fixing, floor preparation, handling and seaming scope |
| Logistics and disruption | Actual packing and agreed phase plan | Actual packing, handling access and agreed phase plan |
For an initial material comparison, calculate each option as its own ordered area multiplied by its own confirmed rate per square metre. If a quotation uses pieces or linear metres, normalize the unit only after confirming the module coverage or usable roll width. Add separately identified installation and logistics estimates to build the project budget. Avoid double-counting an allowance already included in the supplier’s quantity.
There is no universal waste percentage in this guide. A room that aligns neatly to one module may not align neatly to a roll width; a pattern repeat or a restricted seam position can change the cut plan. The reverse can also be true for a different geometry. Ask for the layout assumptions instead of accepting a blanket percentage for both formats.
Use the carpet tile cost guide for itemized tile-budget questions and the FOB Tianjin buyer checklist for the supply handoff. Neither article turns a preliminary estimate into a fixed offer.
A Worked Quantity Check: Same Floor Area, Different Order Basis
Consider a hypothetical 6m by 8m rectangular room: the net area is 48m². If the proposed tile size is confirmed as 0.5m by 0.5m, the geometric grid contains 12 by 16 modules, or 192 tiles. This simple grid excludes real measurement variation, obstructions, installation allowance, retained stock and carton rounding.
If a proposed broadloom width were 4m, two unpatterned 6m lengths would also represent 48m² before allowances. That is only a geometry illustration, not a cutting instruction or a statement that a VCARPETS product is available in that width. Whether that arrangement is acceptable depends on the actual carpet, pile direction, seam location, repeat, room dimensions and installer review.
The example does not prove equal prices or equal waste. It shows why the buyer should keep net area, the proposed layout and the final purchase quantity as separate records. A change in room width, pattern or allowable seam position can change the broadloom calculation; a change in module, direction or packing can change the tile order.
Plan Repair and Replacement before Placing the Order
A selective replacement strategy needs more than the ability to lift a tile. Ask who will identify the affected area, whether matching material will be retained, what fixing and substrate work may be required, and what difference in appearance is acceptable beside a used floor. Do not assume a later purchase will match an earlier production batch.
- Tiles: Record the selected reference, colour, batch identification where supplied, layout direction, retained quantity and storage location. Confirm how a replacement module can be removed and re-fixed under the approved system.
- Broadloom: Record the usable size, direction and reference of retained material. Ask the installer whether a local repair is feasible and how an insert or larger replacement section would affect pattern and joins.
- Both formats: Separate planned replacement stock from installation offcuts. Assign responsibility for receiving, labelling and maintaining the record; keeping material does not by itself guarantee an invisible repair.
Discuss the actual cleaning routine and exposure with the project team. Selective replacement is a maintenance option, not permission to put an unsuitable carpet in a wet, oily or spill-prone area. Review the proposed product and maintenance instructions before accepting the format.
Cinema Zones: Compare Both Formats before Ordering
A cinema does not need one carpet format throughout. Compare the full-floor graphic, seating and circulation arrangement, cleaning exposure and access for later work by zone. A continuous motif can lead a broadloom discussion; accessible localized replacement can lead a tile discussion. Construction and assembly evidence remain separate from that preference.
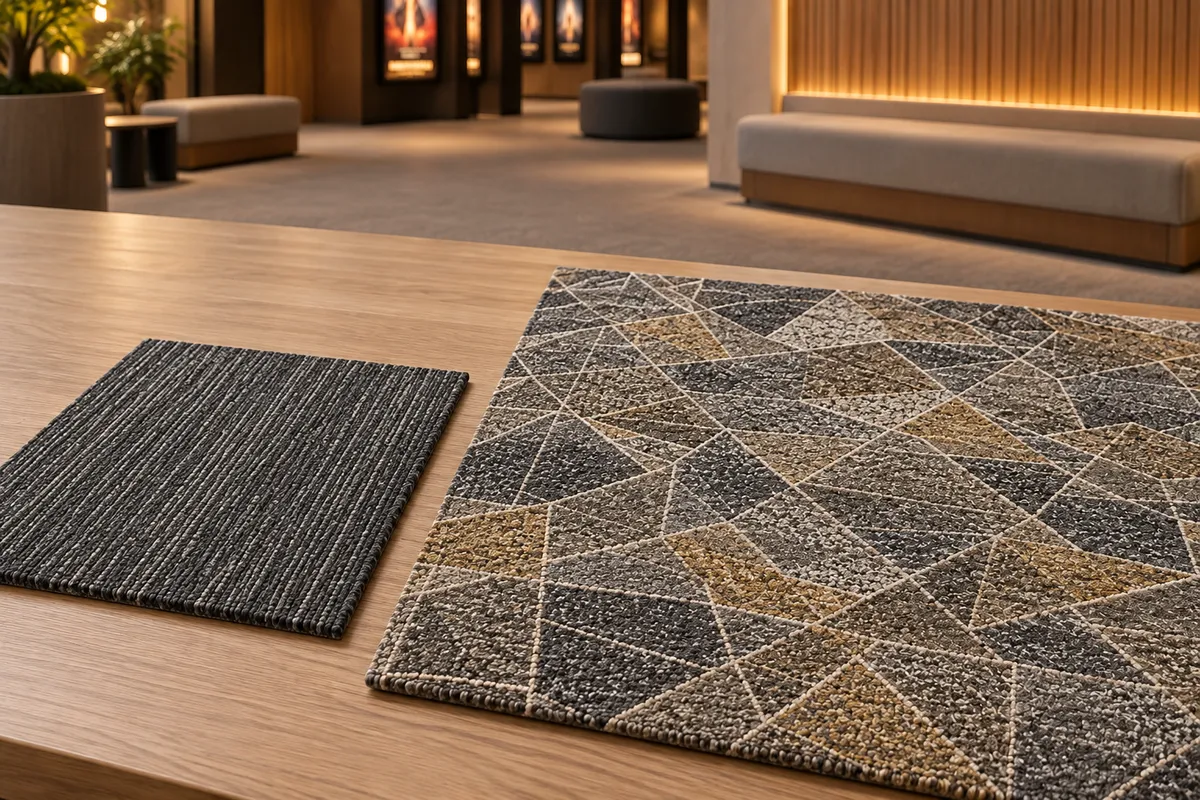
| Venue zone | Compare | Record before purchase |
|---|---|---|
| Arrival and waiting | Motif continuity versus module direction and service access | Approved appearance and maintenance priorities |
| Level circulation | Turns, doorways, joints and retained repair material | Drawing revision and transition review |
| Auditorium seating | Roll handling or individual-module access around fixed seats | Installer-reviewed access and nominated construction |
| Concession or spill-prone area | Whether either carpet system suits the actual exposure | Flooring suitability and cleaning responsibilities |
For a carpet-specific proposal, review custom cinema and theater carpet. Philippine importers and project buyers can also use the entertainment procurement page to discuss B2B inquiries and paid samples. Sample type, fees and timing are confirmed per project; no date or approval is implied by this guide.
A Mixed-Format Decision Example
Suppose a hypothetical office refurbishment includes a busy desk zone and a reception requiring a flowing motif. The desk zone could shortlist tiles for the facilities team’s replacement strategy, while reception could shortlist broadloom for the visual brief. This is a planning example, not a VCARPETS case study or an approved product recommendation.
Before pricing, split the drawing into the two zones and mark their shared boundary. Ask the installer to review fixing, heights, edge treatment and the work sequence. Ask the supplier for separately identified constructions and ordering quantities. If the reception brief later changes to tiles, reopen the appearance, layout and quantity review rather than transferring the earlier broadloom approval.
The useful outcome is a recorded reason for each choice and a list of open decisions. A single preference score or generic claim that tiles are better for offices cannot settle a project with different operational priorities.
Copy This Brief for Comparable Tile and Broadloom Proposals
Please review our commercial carpet requirement and, where feasible, quote tile and broadloom options separately against the same project scope. Identify any assumptions or construction differences. Preliminary information should not be treated as approved order data.
- Project and destination: Building use, country and city, buyer role, new fit-out or refurbishment, and the zones being compared.
- Area and drawing: Net area by zone, measured or estimated status, drawing identifier/revision, access restrictions and fixed furniture.
- Design and format: Colour or pattern reference, preferred module or roll format, direction, visual continuity priorities and acceptable alternatives.
- Construction and evidence: Nominated fibre/backing if known, floor build-up, fixing proposal and the documents required by the project reviewer.
- Quantity and packing: Proposed layout allowance, separate retained stock, actual carton or roll basis, dimensions and gross packing weight to be confirmed.
- Schedule and approval: Target sample review, decision and site-receiving dates, installation phases, and who approves each stage.
- Commercial scope: FOB Tianjin Port supply proposal, stated inclusions/exclusions, quotation validity and separately listed unresolved conditions.
You can start without a finished technical specification. Explain what the carpet needs to do and which details are still open. Use the sample approval checklist when reviewing physical references; appearance acceptance alone does not finalize construction, quantity or order release.
Request a format recommendation with your use, estimated area, destination and target dates. The existing contact form accepts an initial project brief; arrange drawings or other supporting files through the subsequent sales conversation because the form has no file-upload field. Final material, backing, width or module, sample terms, MOQ, price and timing are confirmed for the nominated proposal.
Buyer FAQ: Carpet Tiles vs Broadloom
Are carpet tiles always cheaper than broadloom?
No. Compare the same installation scope: ordered material, layout allowance, retained stock, floor preparation, fixing system, local labour, access restrictions and logistics. The lowest material rate per square metre may not produce the lowest project cost.
Which format should an occupied office shortlist?
Shortlist carpet tiles when selective replacement, access panels or phased work are important. Confirm the nominated construction, fixing method, furniture movement and reopening conditions with the installer. Modular format alone does not establish rolling-chair suitability or eliminate downtime.
Is broadloom seamless or automatically better for noise?
No. Broadloom can support a continuous visual design but still needs a layout and seam plan. Acoustic and comfort requirements relate to the nominated carpet and floor assembly, not the roll format alone; request applicable evidence for the proposed system.
Can offices, hotels or cinemas use both formats?
Yes, where each nominated construction suits its zone. Record the product, area, appearance, fixing method and transition at every format boundary. Do not treat a mixed-format concept as an approved installation design.
Should both quotations use the same waste and spare percentage?
Not automatically. Review each format against the measured layout. Keep installation allowance separate from retained replacement stock and confirm packing or roll rounding. A common net floor area makes proposals comparable; one universal allowance can conceal real layout differences.
What can I send before the final specification is ready?
Send the project use, approximate area by zone, destination, design reference and target installation date. Identify unknown details as preliminary and ask for separate tile and broadloom options with assumptions listed. Confirm the final construction, quantities, sample and commercial scope before placing an order.
Source and Scope of This Guide
Reviewed October 17, 2026. The linked CRI 104 commercial installation reference is the 2019-copyright PDF; its planning guidance is industry context, not evidence of VCARPETS certification. The comparison tables, budget worksheet, geometry illustration and mixed-format example are procurement aids prepared for this guide. Product-specific instructions, project documents and the agreed quotation take precedence for the actual order. No universal savings, service life, test rating or installation time is asserted.
Buyer Questions
Frequently Asked Questions
Are carpet tiles always cheaper than broadloom?
No. Compare the same installation scope: ordered material, layout allowance, retained stock, floor preparation, fixing system, local labour, access restrictions and logistics. The lowest material rate per square metre may not produce the lowest project cost.
Which format should an occupied office shortlist?
Shortlist carpet tiles when selective replacement, access panels or phased work are important. Confirm the nominated construction, fixing method, furniture movement and reopening conditions with the installer. Modular format alone does not establish rolling-chair suitability or eliminate downtime.
Is broadloom seamless or automatically better for noise?
No. Broadloom can support a continuous visual design but still needs a layout and seam plan. Acoustic and comfort requirements relate to the nominated carpet and floor assembly, not the roll format alone; request applicable evidence for the proposed system.
Can offices, hotels or cinemas use both formats?
Yes, where each nominated construction suits its zone. Record the product, area, appearance, fixing method and transition at every format boundary. Do not treat a mixed-format concept as an approved installation design.
Should both quotations use the same waste and spare percentage?
Not automatically. Review each format against the measured layout. Keep installation allowance separate from retained replacement stock and confirm packing or roll rounding. A common net floor area makes proposals comparable; one universal allowance can conceal real layout differences.
What can I send before the final specification is ready?
Send the project use, approximate area by zone, destination, design reference and target installation date. Identify unknown details as preliminary and ask for separate tile and broadloom options with assumptions listed. Confirm the final construction, quantities, sample and commercial scope before placing an order.
Turn This Guide Into a Quote
Send Your Project Requirements After Reading This Guide
If this topic matches your project, send the carpet application, estimated area, destination, and required date. VCARPETS can recommend the related product path and reply with sample, MOQ, lead time, and quotation details.
Email: sales@vcarpets.com
Continue Your Specification
Related Products


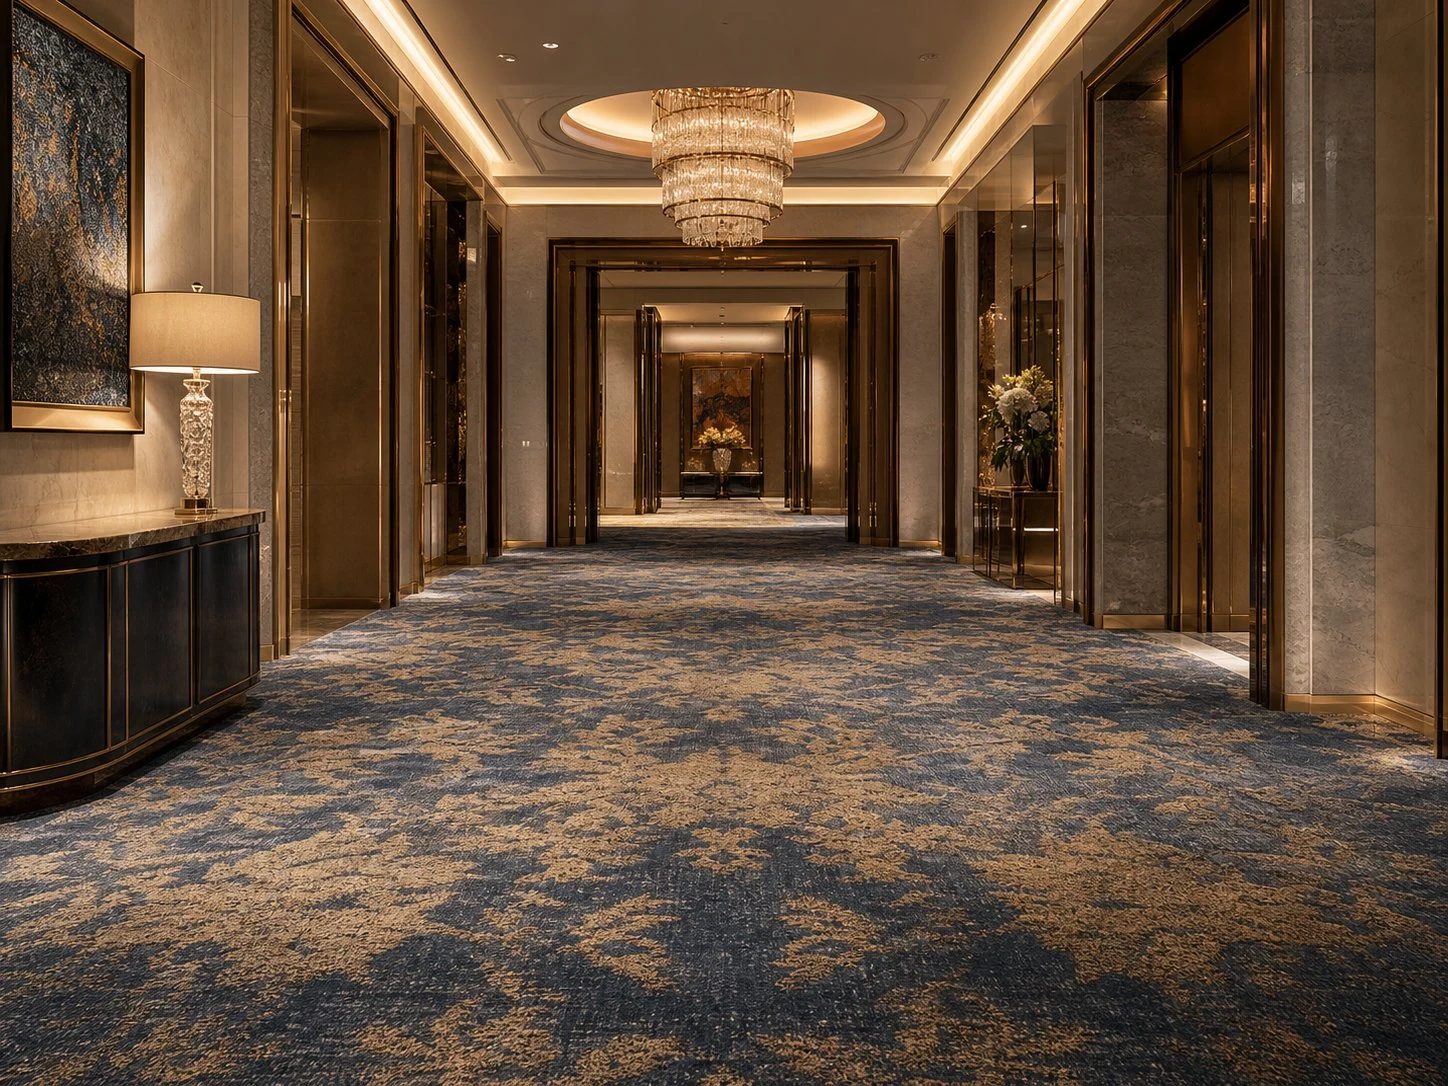

Browse the Full Range
Related Product Categories
Product Category
Commercial Carpet Tiles
Modular commercial carpet tiles for offices, hotels, corridors, education, and phased replacement programs.
View Category →
Product Category
Wall-to-Wall Carpets
Custom broadloom carpet for guestrooms, corridors, lobbies, ballrooms, and branded hospitality interiors.
View Category →