
Office Carpet Tile Layouts: What to Approve Before a Bulk Order
A bulk office carpet tile order should reference an approved layout as well as an approved product. Confirm the exact SKU and permitted installation directions, then record the tile grid, direction arrows, room boundaries, zoning and drawing revision. Review a multi-tile arrangement before release so the supplier, designer and installer are working toward the same floor appearance.
Pain Point Addressed
Approve office carpet tile direction, grids, zones and layout revisions before a bulk order. Use a practical worksheet to connect design choices to purchasing.
Buyer planning overview
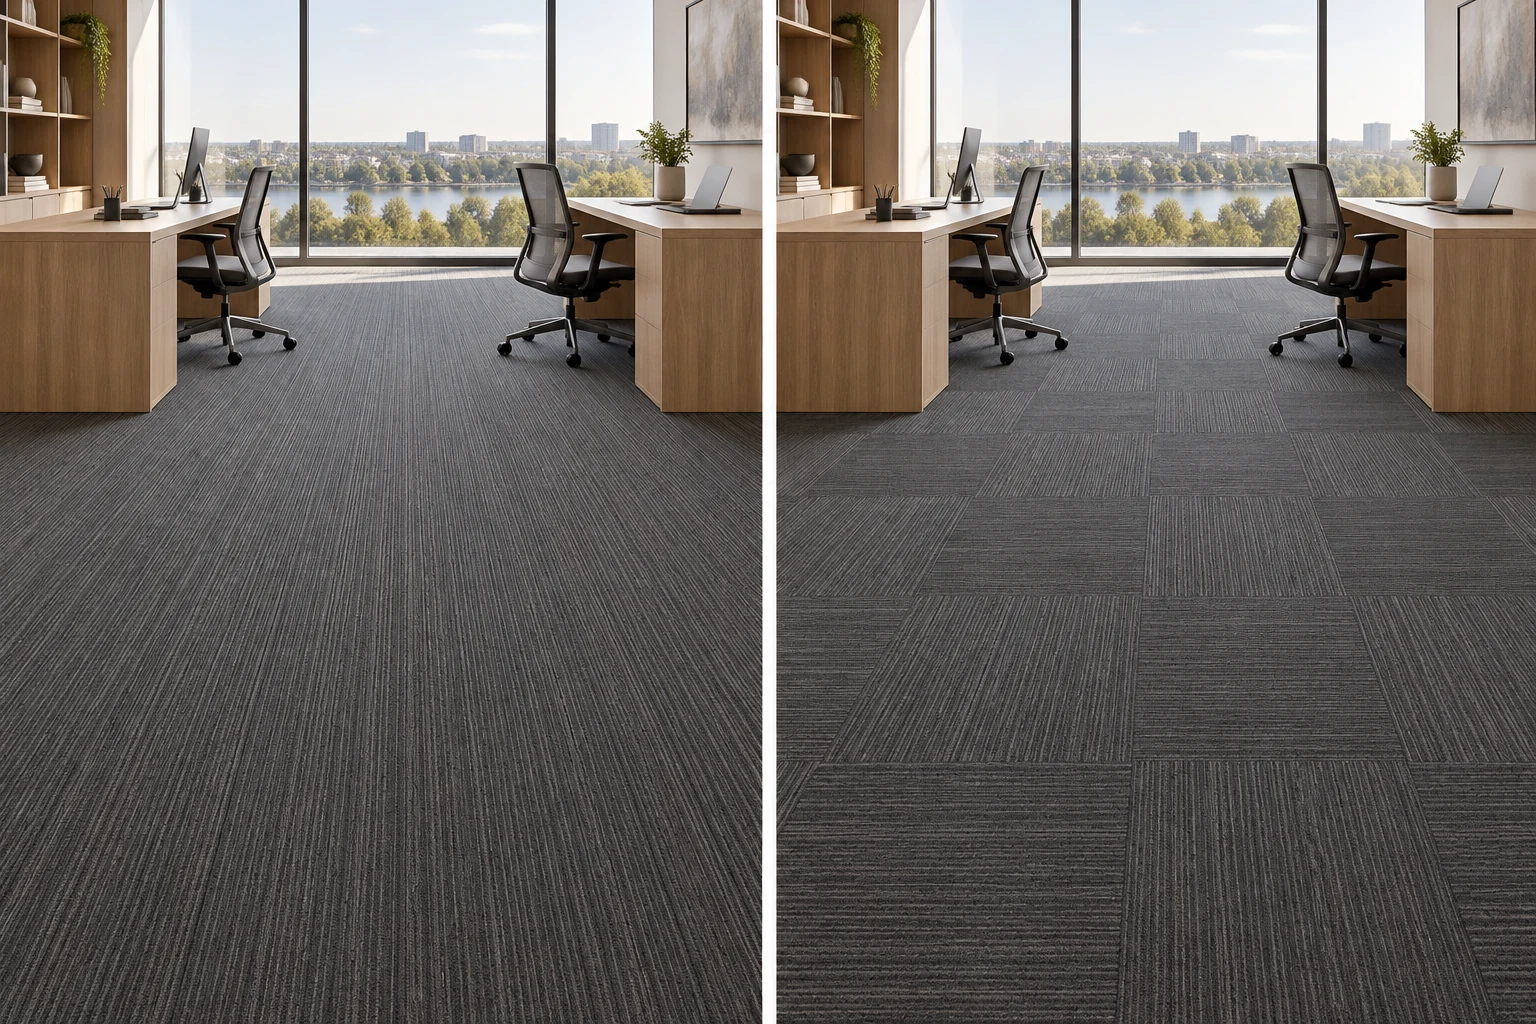
A single tile can look restrained on a material board and much more directional across an open office. The difference becomes especially visible around meeting rooms, circulation routes and long sightlines. For fit-out buyers, the purchasing question is therefore specific: which arrangement of this selected tile has everyone approved?
Start with the product before choosing the pattern
Layout names such as monolithic, quarter-turn, brick or ashlar can help explain a design intention. They should never replace the selected product's installation guidance. A pattern shown in an inspiration photograph may not be an approved option for the tile being purchased.
Ask the supplier to identify the exact product, size, color reference and supported arrangements. If several constructions or backing options appear on a product page, specify which one the quotation covers. A collection name alone leaves too much room for interpretation.
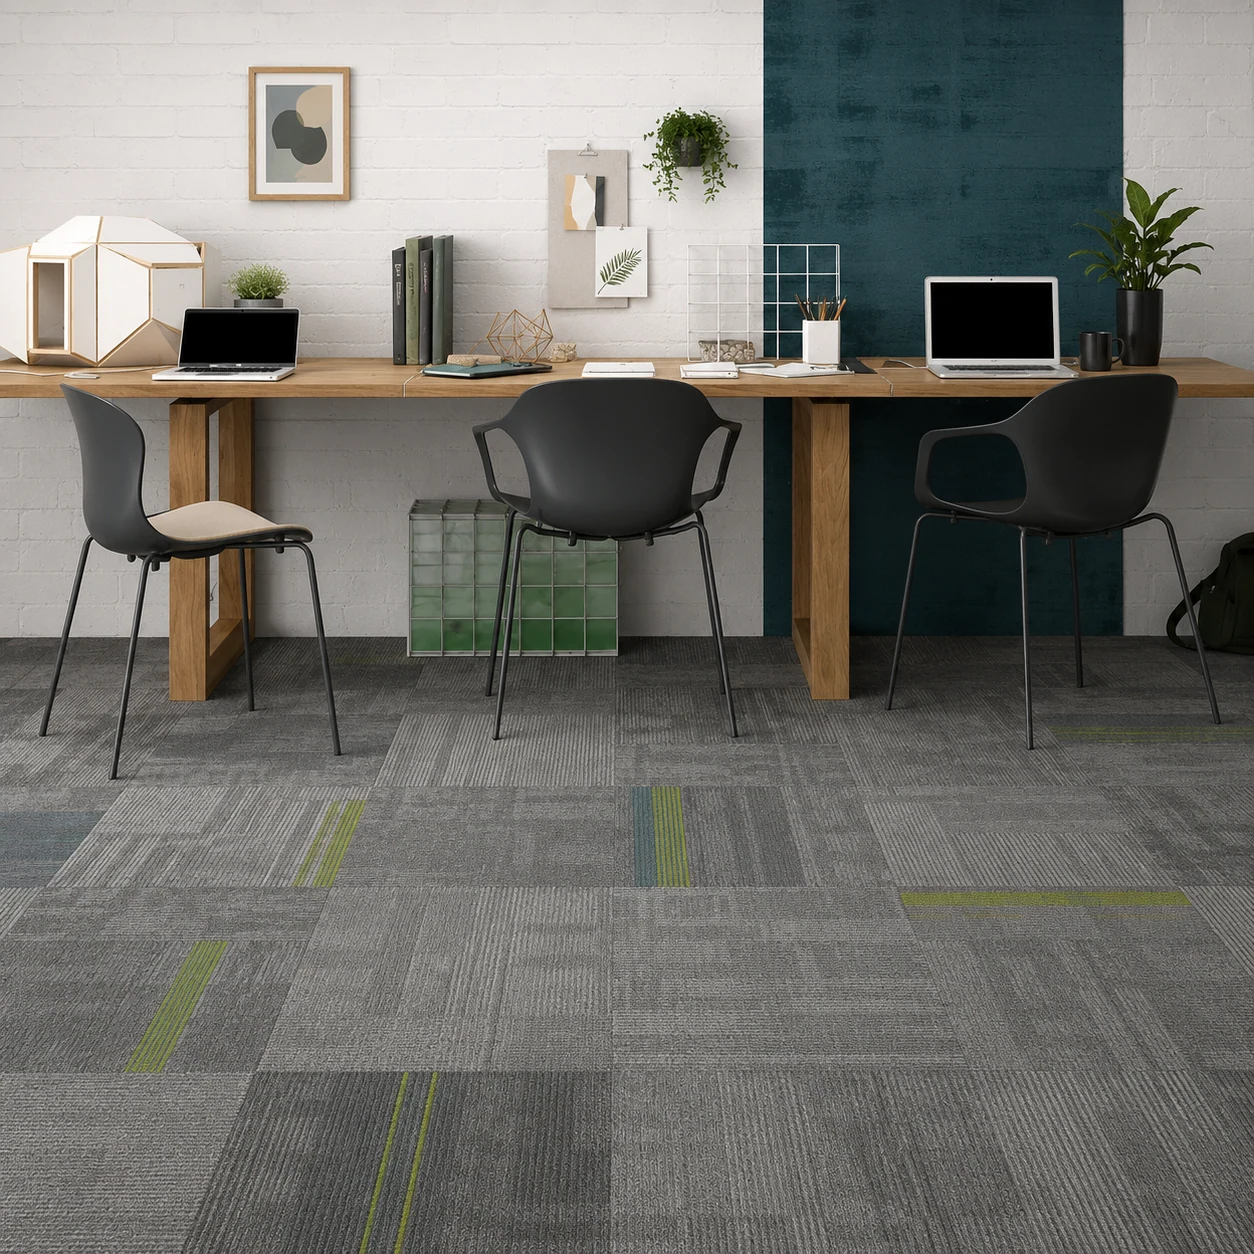
The VCARPETS Gray Line carpet tile product provides a relevant starting point for offices considering a textured gray floor with line accents. Use the product discussion to request a confirmed layout recommendation for the chosen specification. Do not infer that every illustrated arrangement is approved for every option.
Compare layouts with the same tile and room
A useful comparison holds everything except the tile arrangement constant. Use the same room outline, furniture positions, tile texture, colors, lighting and viewing angle. Otherwise, a preferred image may simply have better furniture or brighter lighting.
Start with two permitted arrangements rather than a large collection of unrelated ideas. Check how each one reads from the main entrance, across the workstation area and through glazed partitions. A directional texture may draw attention along one axis; a rotated arrangement may create a more segmented visual rhythm. These are appearance decisions to evaluate with the actual selected product.
Request a multi-tile dry layout or suitable mock-up for visual review, with the arrangement identified clearly. A digital visualization helps the team compare ideas, while a physical review helps establish the appearance of the actual material. Record what was reviewed and any limits, including whether the display used production-representative tiles.
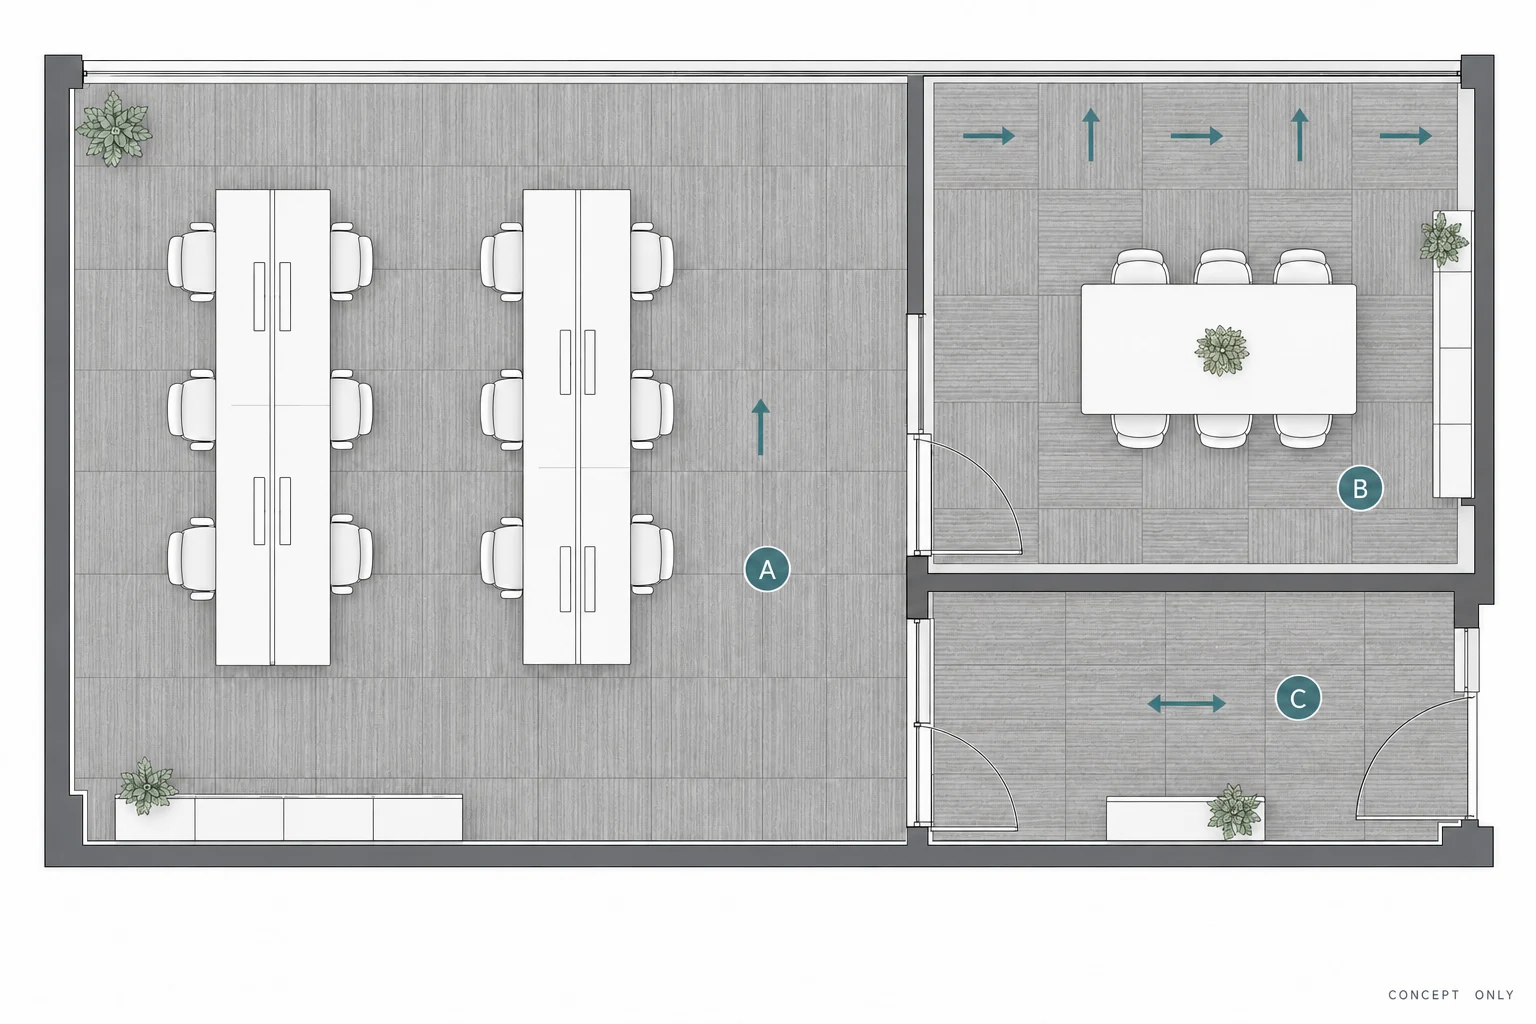
Put direction arrows on the approval drawing
A written note saying “install in the approved direction” is difficult to use when different people have different reference images. Add a north arrow or another fixed plan reference, then show tile direction using an explicit legend.
The drawing should explain how its arrows relate to any directional markings on the product backing. Have the supplier and installer confirm that relationship. If alternating directions are proposed, show the repeating arrangement clearly enough that it cannot be mistaken for random placement.
Keep the visual reference and the layout drawing together. Give both a revision number and date. A photograph of a mock-up without a recorded viewing direction can create a second ambiguity when someone tries to translate it back onto the plan.
Resolve boundaries and zones before quantities
Open-plan offices often combine workstation areas, meeting rooms, quiet rooms and circulation routes. Mark where one arrangement ends and another begins, including door openings and transitions to other floor finishes.
For each boundary, decide whether the grid continues across it or whether the adjoining room has its own visual starting point. Ask the installer to review the proposed grid and perimeter cuts against site dimensions. The purchasing drawing should capture that decision without attempting to replace the installer's detailed setting-out work.
If color accents define zones, give each zone a code and list the corresponding product reference. Avoid relying on colors displayed in the drawing alone: a gray printer output or a changed screen setting can erase the distinction. Check that furniture changes have not left a narrow accent strip hidden beneath a cabinet or an intended route interrupted by a partition.
Use a layout approval worksheet
This worksheet links the visual decision to the purchasing record. Assign an owner for each unresolved item and close it before treating the layout as approved.
| Approval item | Record in the order attachment | Who should confirm |
|---|---|---|
| Selected product | SKU, size, color and quoted construction | Buyer and supplier |
| Permitted layout | Named arrangement and product-specific guidance reference | Supplier and installer |
| Direction legend | Plan reference and relationship to backing markings | Designer and installer |
| Zones | Zone IDs, product references and boundary lines | Designer and buyer |
| Grid and edges | Approved setting-out drawing and transition locations | Designer and installer |
| Visual review | Mock-up or multi-tile review reference and outcome | Design approver |
| Quantities | Quantity by product, plus separately stated reserve | Buyer, estimator and supplier |
| Release version | Drawing number, revision, date and approval status | Purchasing lead |
Translate the approved layout into an order
Once the arrangement is stable, reconcile the product quantities with the latest measured plan and installer-reviewed layout. Keep the installed requirement, cutting allowance and replacement reserve distinguishable in the supporting calculation. A reserve is a purchasing decision; it should not disappear inside an unexplained total.
Check the selling and packing units with the supplier. If the purchase is quoted in square meters but supplied in cartons, the order should identify how the final quantity is rounded and allocated. Where several zones use the same SKU, retain a zone breakdown for site coordination while avoiding duplicate totals.
Use the commercial carpet sample approval checklist for the separate material approval record. Link that approval to the layout revision rather than assuming that approval of a swatch also approves every possible floor arrangement.
Control changes after approval
A revised partition or doorway can affect a zone boundary, grid or quantity even when the carpet product stays unchanged. Establish one release drawing and label earlier versions as superseded.
When a change arrives, identify the affected rooms, the old and new revisions, and whether material has already entered production or packing. Ask the supplier to confirm the commercial and timing effect before changing the order. The installer should receive the same revision that purchasing uses.
For phased office work, keep a register showing which areas belong to each release. Record any batch information provided with delivered material and preserve the approved layout for later repairs. Do not assume a future order will automatically reproduce an earlier batch's appearance.
Frequently asked questions
Can the same carpet tile create different office layouts?
Potentially, if the product supports the proposed arrangements. Compare the permitted options using the same tile and room, then approve the chosen multi-tile appearance before ordering.
Is quarter-turn suitable for every carpet tile?
No. Obtain the installation guidance for the selected SKU and construction. A general layout illustration is not product-specific approval.
Should every room use the same direction?
That is a project design decision, subject to product guidance. Record any changes at room boundaries, and have the installer review how the grid and transitions will work.
Does approving a sample approve the layout?
A material sample usually records material and appearance choices. The order should also reference a separate, approved layout showing direction, zones and boundaries.
What if the office plan changes after the bulk order?
Issue a clearly identified revision and ask the supplier and installer to review the affected quantities, layout and delivery status. Confirm any resulting order changes before release.
Request a layout-based carpet tile quotation
Use the VCARPETS project inquiry form to describe the selected product, approximate area, destination and intended layout. Include the drawing revision and unresolved direction or zoning questions in the message. You can also email drawings to sales@vcarpets.com. Request a written quotation on an FOB Tianjin Port basis, with final specification, quantity, sample arrangements and production timing confirmed for your project.
Turn This Guide Into a Quote
Send Your Project Requirements After Reading This Guide
If this topic matches your project, send the carpet application, estimated area, destination, and required date. VCARPETS can recommend the related product path and reply with sample, MOQ, lead time, and quotation details.
Continue Your Specification
Related Products
Browse the Full Range