
Hotel Ballroom Carpet RFQ Checklist: From Floor Plan to Bulk Order
Prepare a comparable ballroom or banquet-hall carpet request with controlled drawings, pattern approvals, roll and seam planning, document checks and quotation inputs.
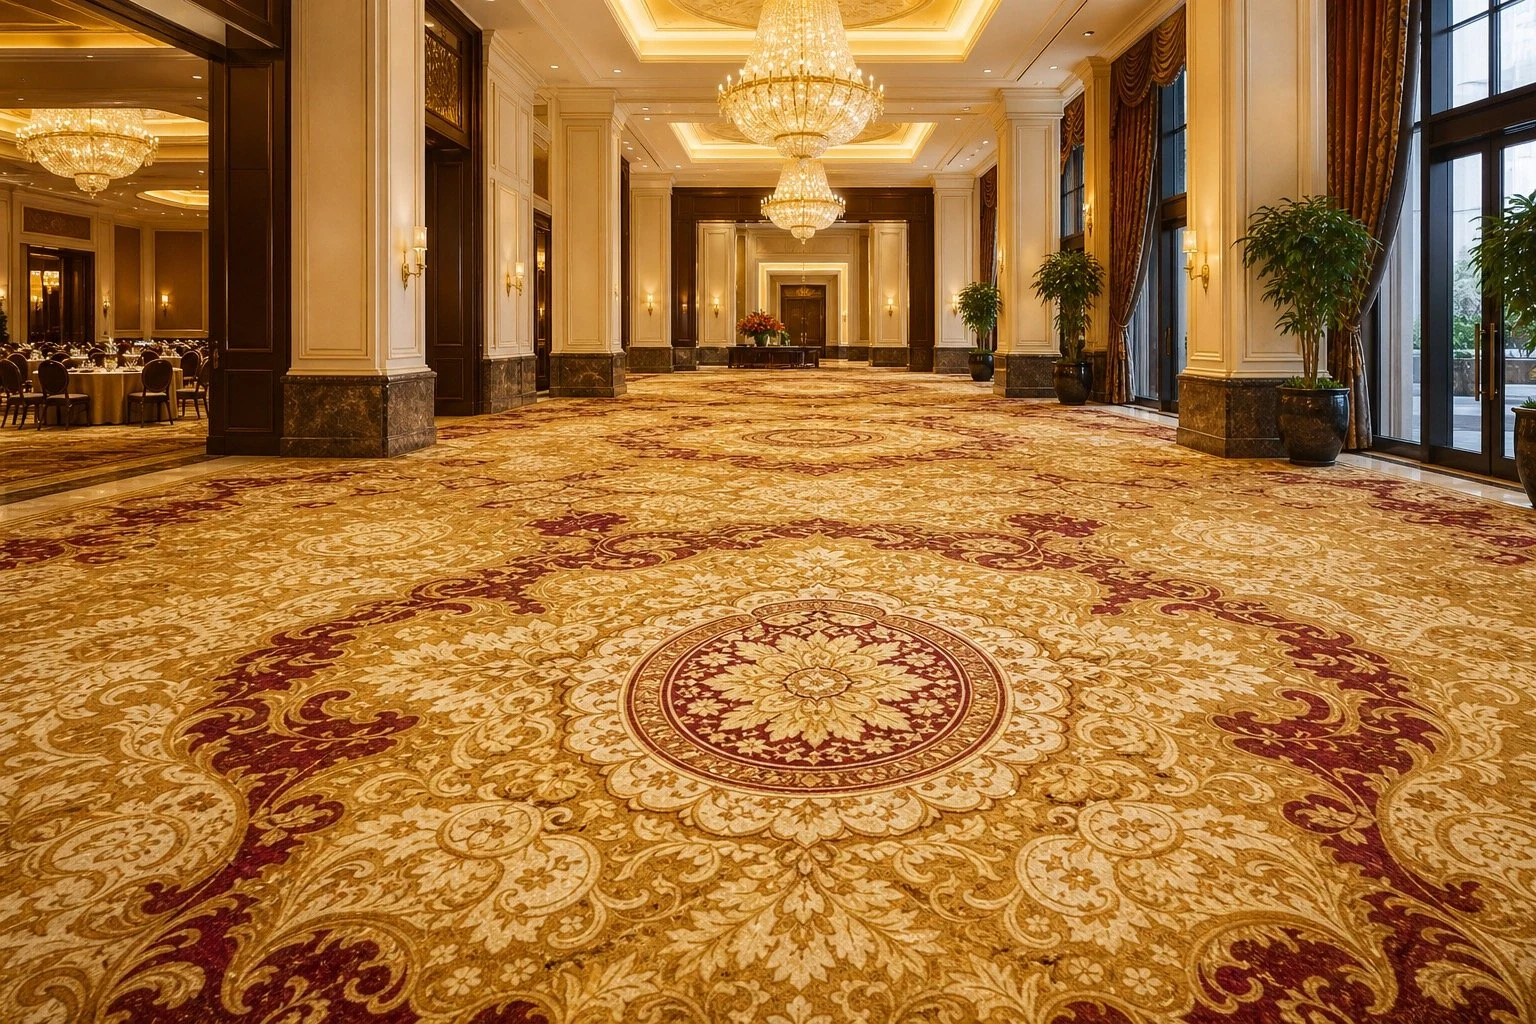
Pain Point Addressed
A ballroom carpet quotation becomes unreliable when the floor plan, pattern scale, construction, seam plan, sample approval, quantity and delivery assumptions are handled in separate conversations.
Direct Answer: Quote the Ballroom as a Controlled Project Package
A hotel ballroom carpet RFQ should connect one current floor plan to the nominated carpet construction, artwork revision, pattern repeat, roll direction, seam and cutting plan, physical sample approvals, technical-document requirements, net area, pattern or cutting allowance, retained stock, packing, destination and project timing. Each assumption should be visible before buyers compare prices or authorize production.
Separate the ballroom, prefunction area, meeting rooms, stage, movable partitions, entrances and service routes when their pattern, use or installation sequence differs. The quotation can remain preliminary while drawings or approvals are open, but it should identify those open items instead of converting them into silent production assumptions.
Why a Ballroom Needs Its Own Procurement Record
Ballrooms and banquet halls create a room-scale design and ordering problem. A motif may cross several rolls, doors, columns, operable partitions, prefunction boundaries and focal areas. Event furniture, banquet service, audiovisual carts, staging and cleaning routes also affect the questions the project team should ask. The correct response is a zone and approval record, not a universal claim that one carpet construction fits every ballroom.
| Decision area | Buyer input | Supplier or installer confirmation |
|---|---|---|
| Room and zone schedule | Ballroom, prefunction, meeting, stage, entrance and service-route boundaries | Which quoted construction and colorway applies to each zone |
| Design control | Concept image, artwork files, focal points, borders, partitions and pattern direction | Repeat, scale, orientation, sample route and current revision |
| Layout control | Current dimensions, columns, thresholds, openings and access constraints | Roll direction, seam and cutting assumptions, plus installer review needs |
| Use requirements | Event use, furniture movement, cleaning plan and project criteria | Available construction and applicable evidence for the nominated product |
| Commercial release | Quantity, destination, timing, packing, retained stock and required documents | Written inclusions, exclusions, MOQ if applicable, production basis and FOB terms |
Responsibilities depend on the contract. VCARPETS supplies the carpet described in the written quotation; local measurement, installation, code acceptance and site approval remain project-specific unless the quotation explicitly includes them.
1. Start With a Ballroom Zone and Drawing Schedule
Issue one drawing register with the RFQ. Record the drawing number, revision and measurement status for every quoted zone. Mark fixed walls, operable partitions, columns, stage edges, doors, thresholds, floor boxes, ramps, prefunction connections and any location where the design must align. If dimensions are provisional, state who will verify them and when the final order quantity can be released.
- Zone identity. Give each room or area a stable name that appears on drawings, samples, quotations, packing labels and installation records.
- Measurement status. Separate verified site dimensions from design dimensions and estimates. Do not let an estimated area appear as final measured quantity.
- Pattern anchors. Mark the entrance view, stage, room centerline, borders, partition lines and other focal positions that affect artwork and cutting.
- Interfaces. Show adjoining finishes, thresholds, stairs, doors and prefunction transitions that the local installer must review.
- Installation sequence. State whether zones will be released together or in phases and how rolls or cuts should be identified for that sequence.
Use the hotel ballroom application page to keep the application intent separate from the product choice. The application page routes buyers to existing broadloom options; the final product, construction, backing and technical evidence still require a project quotation.
2. Compare a Named Construction, Not a Generic Ballroom Carpet
VCARPETS has existing product paths for custom printed banquet-hall broadloom, printed nylon hotel carpet and woven Axminster hotel broadloom. These are different construction directions. A buyer should compare the exact face fiber, pile, backing, width, pattern method, physical sample and available documents stated for the nominated product instead of treating every hotel broadloom image as the same specification.
| Shortlist question | Record in the RFQ | Do not infer |
|---|---|---|
| How is the pattern formed? | Printed, woven or other nominated construction | That two similar images use the same fiber, pile or backing |
| What dimensions govern layout? | Confirmed roll-width reference, repeat and orientation for the selected product | That a stated roll width creates a seam-free ballroom |
| Which sample controls production? | Construction, colorway, artwork revision and physical sample reference | That a screen rendering approves production color or texture |
| Which performance evidence is required? | Project criteria and construction-matched reports or declarations | That a category page or supplier name establishes a universal rating |
| What commercial conditions apply? | Written MOQ, quantity, packing, timing and terms for this option | That another product's MOQ or lead time applies |
Specific figures belong to the selected product data and written quotation. If the construction changes, repeat the evidence and sample review for the alternative.
3. Separate Artwork, Color, Construction and Room-Scale Approval
A ballroom approval stack should state exactly what each sign-off covers. The design concept establishes direction. Scaled artwork controls motif placement and repeat. A physical strike-off or sample supports color, pile and construction review within its stated scope. A marked floor plan or mock-up review addresses room-scale direction, focal alignment and seam intent. One approval should not silently approve the others.
| Approval record | What it can control | What remains open unless stated |
|---|---|---|
| Concept or mood board | Visual direction and palette discussion | Production color, construction, pattern repeat and room layout |
| Scaled artwork revision | Motif, repeat, border and orientation definition | Physical color and texture, roll sequence and installed appearance |
| Physical strike-off or sample | Named construction, color and texture within the sample scope | Whole-room pattern scale, seams, cutting quantity and site conditions |
| Marked floor plan or layout | Zone boundaries, focal points, roll direction and intended seams | Installer method, substrate acceptance and final site measurement |
| Production-release record | The accepted set of product, design, quantity, evidence and commercial revisions | Any unlisted change or later substitution |
The commercial carpet sample approval checklist provides a reusable record for sample origin, identity, review scope, exceptions and release status. Use it with the ballroom drawing rather than approving a loose swatch with no product or artwork reference.
4. Approve Roll Direction, Seams and Cutting Assumptions
The Carpet and Rug Institute's CRI 104 commercial installation standard treats seam diagrams, pattern direction, roll sequencing, pattern adjustment and pattern alignment as planning issues for broadloom. It also notes that patterned carpet requires additional material for pattern matching. This supports a practical buyer rule: request the marked layout and quantity assumptions before the bulk order, then have the appointed installer review the plan for the actual site.
- Set the visual direction. Identify the main viewing direction, room centerline, stage and entrance relationship before placing roll seams.
- Map every seam. Show planned seams, cross seams, borders, columns, partition tracks and connections to prefunction areas.
- Record repeat and sequence. Use the approved repeat and applicable manufacturer sequencing information when preparing cuts and matching assumptions.
- Separate layout from installation method. The drawing records design intent; the responsible installer still confirms the actual joining, adhesive or other installation procedure for the nominated carpet and site.
- Revise quantity with the plan. When artwork, repeat, orientation or room geometry changes, update the cutting and quantity basis instead of reusing the old total.
Use the pattern repeat and seam planning guide for the drawing and order-control questions that sit behind this step. It does not replace the selected product's instructions or the local installer's site review.
5. Build a Transparent Quantity and Retained-Stock Schedule
Keep net measured area, layout or pattern allowance and retained replacement stock on separate lines. That makes the commercial comparison auditable and prevents a buyer from adding the same allowance twice. The correct quantities depend on the approved design and cutting plan; this guide does not set a universal waste or spare-stock percentage.
| Quantity line | Basis to show | Release check |
|---|---|---|
| Net measured area | Verified area by zone and drawing revision | Unverified dimensions remain identified |
| Pattern and cutting allowance | Repeat, roll width, orientation, seams, borders, room geometry and cutting sequence | Assumptions match the current artwork and floor plan |
| Retained replacement stock | Separate quantity by construction, colorway and batch plan | Storage, labeling and future access responsibility are agreed |
| Order quantity | Net area plus the separately reviewed allowances | Unit, roll or cut basis is clear and no allowance is duplicated |
| Packing and release | Roll identifiers, dimensions and phased-shipment needs where confirmed | Labels connect each roll or cut to the intended zone |
The Commercial Carpet RFQ Calculator can organize measured area, provisional allowance and retained-stock inputs before the buyer requests a quotation. Its output is a planning aid, not an approved cutting plan, freight quote, availability promise or final order quantity.
6. Match Technical Documents to the Offered Construction
List the project-required data, fire, emissions, installation, adhesive, cushion or underlay, maintenance and other records in the RFQ. Ask the supplier to identify which document applies to which offered construction. Review product identity, fiber, backing, specimen or assembly, method, result and limitations. A generic supplier certificate or logo is not evidence for every product.
| Record | Buyer check | Hold the release when |
|---|---|---|
| Product data | Construction, fiber, pile, backing, width and current revision match the quotation | The data describes a family or another option without an applicability explanation |
| Physical sample | Sample identity and approval scope match the product and artwork revision | Only an image, unlabelled swatch or superseded sample is available |
| Test report or declaration | The exact product or documented scope, method, result and limitations can be reviewed | Only a badge, cropped page or unrelated product reference is supplied |
| Installation information | The selected backing and proposed system are addressed | The site system, adhesive, underlay or substrate assumptions are unresolved |
| Packing and labels | Roll or cut identity supports zone and sequence control | The project cannot relate shipped material to the approved schedule |
The project consultant, authority or other appointed reviewer determines acceptance. VCARPETS does not claim that every report or construction is available for every inquiry.
Use the hotel carpet procurement documents checklist to review construction-matched evidence, installation inputs, packing and delivery records. Keep that general hotel submittal separate from the ballroom-specific drawing and design release on this page.
7. Compare Commercial Scope and FOB Tianjin Terms
VCARPETS bulk supply is quoted FOB Tianjin Port unless the written project quotation states another basis. The buyer should still provide the final destination because packing, documentation, timing and onward logistics questions depend on the route. Separate carpet supply from local measurement, unloading, storage, installation, temporary protection, cleaning, code approval and final acceptance unless those services are expressly included.
| Quotation line | State clearly | Why buyers need it |
|---|---|---|
| Product | Exact construction, colorway, artwork and sample revision | Keeps price connected to the approved option |
| Quantity | Unit, net area, allowances, retained stock and order total | Makes competing quotes comparable |
| Packing | Roll or cut basis, labels, dimensions and gross weight when confirmed | Supports freight, site access and zone sequencing |
| Timing | Sample, approval, production and shipment milestones only when confirmed | Prevents an unverified target date from becoming a promise |
| Documents | Included product and shipment records plus open requests | Shows which evidence is available and which remains under review |
| FOB scope | Named shipment point, inclusions, exclusions and buyer-arranged onward scope | Separates supply price from destination freight and local services |
8. Use a Production-Release Gate
| Gate | Minimum controlled record | Status before release |
|---|---|---|
| Product | Construction, fiber, pile, backing and product reference | Confirmed or documented approved alternative |
| Design | Artwork, colorway, repeat, direction and sample approval references | Approved with any conditions recorded |
| Drawing | Zone schedule, current floor plan, dimensions, roll direction and seams | Current revision identified and measurement status clear |
| Quantity | Net area, pattern or cutting allowance, retained stock and order total | Calculation basis reviewed and no duplicated allowance |
| Evidence | Required data, reports, declarations and installation information | Accepted, pending by named owner, or excluded with buyer awareness |
| Commercial | Price basis, MOQ if applicable, packing, timing, payment and FOB terms | Written quotation accepted with exceptions visible |
| Authorization | Named buyer or appointed release authority, date and revision | Release recorded; later changes require a new revision |
This matrix organizes the decision. It is not a certificate, installer approval or authorization to ignore local project procedures.
Copyable Hotel Ballroom Carpet RFQ Brief
- Project. Hotel or venue name, country and city, buyer role, project stage and current target programme.
- Zones. Ballroom, prefunction, meeting rooms, stage, entrances, service routes and any area using a different design or construction.
- Drawings. Floor-plan number and revision, dimension status, columns, partitions, doors, focal points, adjoining finishes and phased release.
- Product direction. Preferred printed broadloom, Axminster or named product reference; required fiber, pile, backing and project criteria.
- Design. Artwork file and revision, color references, repeat, orientation, borders and room-scale focal alignment.
- Approvals. Sample type, construction, color, strike-off, layout or mock-up decisions, responsible reviewer and target review date.
- Quantity. Net area by zone, provisional or verified status, pattern and cutting assumptions, retained stock and order unit.
- Documents. Product data, required test reports or declarations, installation information, maintenance and packing records.
- Commercial. Destination, required timing, packing and label needs, partial releases, requested quotation validity and FOB Tianjin comparison basis.
- Open items. Every pending decision, owner, deadline and effect on price, quantity, approval or production release.
Send these inputs through the hotel ballroom carpet RFQ path. Do not send confidential client information that is unnecessary for the quotation. VCARPETS can then identify the product, sample, evidence and commercial questions that need confirmation before a bulk order.
Hotel Ballroom Carpet RFQ FAQ
What should a hotel ballroom carpet RFQ include?
Include the room and prefunction zones, current floor plan, net areas, partitions and focal points, preferred construction, artwork or design direction, pattern repeat and orientation, roll and seam planning needs, sample approvals, required technical documents, destination, project timing, packing and spare-stock requirements. Mark every provisional item so it is not mistaken for a production instruction.
Can a ballroom carpet be quoted before the final floor plan is ready?
A preliminary quotation may be possible when the buyer clearly labels the area, drawing status, construction and artwork assumptions. Final quantity, roll layout, seam positions and production release still require the agreed project information and written confirmation.
Does approving a small color sample approve the whole ballroom pattern?
No. Record whether the approval covers color, pile and backing construction, pattern scale, artwork revision, strike-off, mock-up or finished layout. A small sample cannot by itself confirm room-scale motif placement, roll direction or seam alignment.
How much extra carpet should a ballroom buyer order for pattern matching?
There is no universal allowance. The quantity depends on the approved repeat, room geometry, roll width, seam plan, borders, columns, stage and partition lines, cutting sequence and retained replacement stock. Ask the supplier and installer to show the assumptions separately from net measured area.
Which documents prove that a ballroom carpet meets the project requirement?
Request the exact construction data sheet and the test reports, declarations or installation information required by the project. Check that product identity, fiber, backing, specimen or assembly, method, result and limitations match the offered construction. A generic badge, logo or certificate for another carpet is not sufficient evidence.
What should I send VCARPETS for a ballroom carpet quotation?
Send the application and zones, floor plan or dimensions, estimated quantity, preferred construction or product, artwork and color direction, sample and document needs, destination, target project timing and any packing or phased-release requirements. VCARPETS will confirm the selected construction, sample route, commercial assumptions and bulk FOB Tianjin Port terms in the project quotation.
Sources and Evidence Boundaries
Technical planning source reviewed on 8 November 2026: the Carpet and Rug Institute's CRI 104 commercial installation standard, particularly its planning, seam-diagram, pattern-direction, roll-sequence and pattern-alignment sections. Follow the current instructions for the nominated carpet and installation system; CRI 104 does not approve a VCARPETS product or a specific ballroom project.
Market-structure source reviewed on 8 November 2026: Shaw Contract's public hospitality page places custom Axminster and broadloom within ballroom and hotel project decisions. It is competitor context, not evidence for VCARPETS specifications. A public 2023 Hyatt carpet bid attachment separately illustrates project-specific requests for samples, strike-offs, seam diagrams, verified quantities and approval before production. Its stated materials, performance criteria and installation method belong only to that tender and are not copied as VCARPETS product claims.
Buyer-question signal reviewed on 8 November 2026: a December 2025 Reddit discussion about visible carpet alignment in a historic theater shows why design intent and installer expectations should be agreed before installation. It is a single discussion, not proof of market frequency or a technical authority. The article's technical instructions come from the project documents, selected product information and professional installation review.
Buyer Questions
Frequently Asked Questions
What should a hotel ballroom carpet RFQ include?
Include the room and prefunction zones, current floor plan, net areas, partitions and focal points, preferred construction, artwork or design direction, pattern repeat and orientation, roll and seam planning needs, sample approvals, required technical documents, destination, project timing, packing and spare-stock requirements. Mark every provisional item so it is not mistaken for a production instruction.
Can a ballroom carpet be quoted before the final floor plan is ready?
A preliminary quotation may be possible when the buyer clearly labels the area, drawing status, construction and artwork assumptions. Final quantity, roll layout, seam positions and production release still require the agreed project information and written confirmation.
Does approving a small color sample approve the whole ballroom pattern?
No. Record whether the approval covers color, pile and backing construction, pattern scale, artwork revision, strike-off, mock-up or finished layout. A small sample cannot by itself confirm room-scale motif placement, roll direction or seam alignment.
How much extra carpet should a ballroom buyer order for pattern matching?
There is no universal allowance. The quantity depends on the approved repeat, room geometry, roll width, seam plan, borders, columns, stage and partition lines, cutting sequence and retained replacement stock. Ask the supplier and installer to show the assumptions separately from net measured area.
Which documents prove that a ballroom carpet meets the project requirement?
Request the exact construction data sheet and the test reports, declarations or installation information required by the project. Check that product identity, fiber, backing, specimen or assembly, method, result and limitations match the offered construction. A generic badge, logo or certificate for another carpet is not sufficient evidence.
What should I send VCARPETS for a ballroom carpet quotation?
Send the application and zones, floor plan or dimensions, estimated quantity, preferred construction or product, artwork and color direction, sample and document needs, destination, target project timing and any packing or phased-release requirements. VCARPETS will confirm the selected construction, sample route, commercial assumptions and bulk FOB Tianjin Port terms in the project quotation.
Turn This Guide Into a Quote
Send Your Project Requirements After Reading This Guide
If this topic matches your project, send the carpet application, estimated area, destination, and required date. VCARPETS can recommend the related product path and reply with sample, MOQ, lead time, and quotation details.
Email: sales@vcarpets.com
Continue Your Specification
Related Products

Browse the Full Range