
Carpet Tiles for a 500 m² Office: A Specification and Quantity Guide
Build a room-by-room specification before comparing quotations: use intensity, fibre, backing, tile count and product-matched documents.
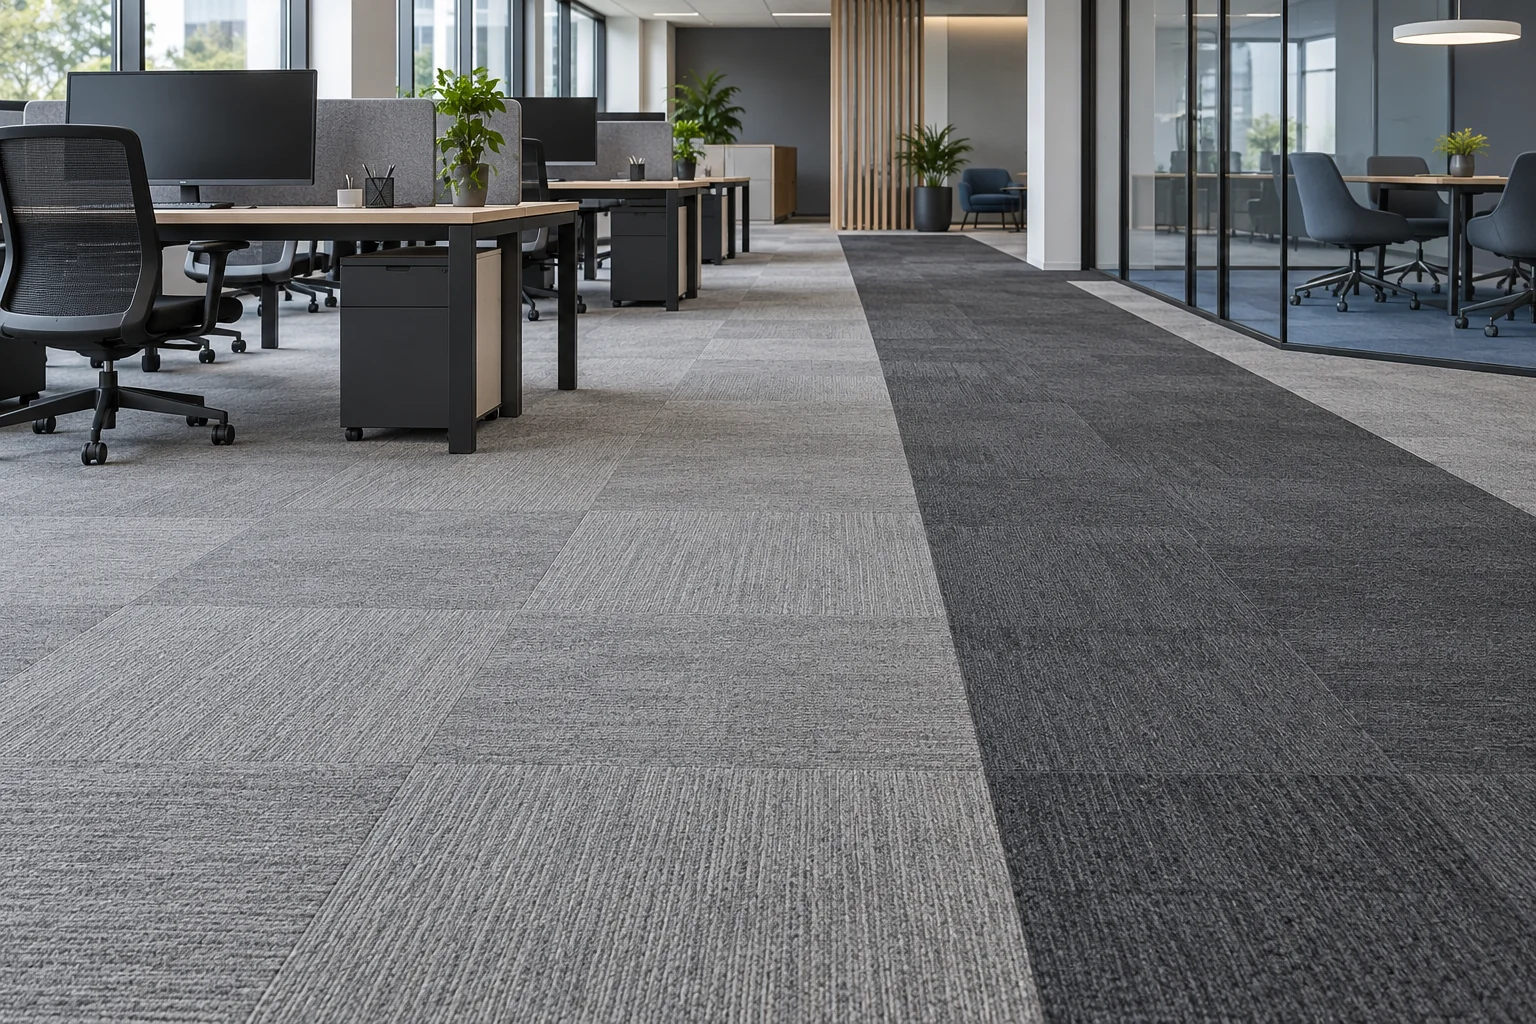
Pain Point Addressed
A 500 m² area and a colour preference are not enough to identify the right carpet construction or compare like-for-like quotations.
Start with the specification, not only the area
For a 500 m² office, define room uses and performance requirements first, then select a documented fibre-and-backing construction. At 50 × 50 cm, the net quantity is 2,000 tiles; cutting waste, spares and carton rounding are additional. Match every claimed rating to the exact proposed product.
Keep one specification schedule for the project. A quotation can be commercially attractive yet unsuitable if the sample, backing, test documentation or installation conditions refer to different configurations. The purpose of this guide is to turn one total area into a clear selection brief, not to prescribe a universal carpet for every office.
1. Divide the 500 m² into use zones
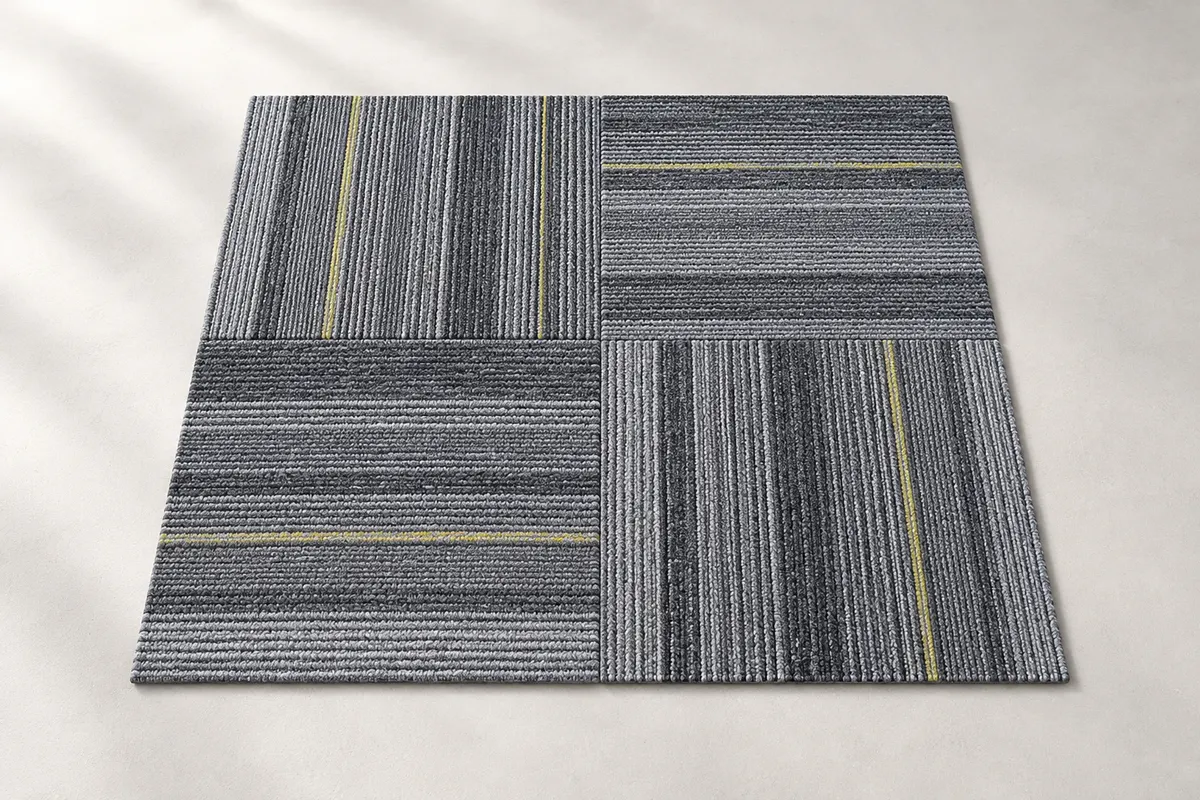
Start with the measured net carpet area, excluding spaces that will receive another finish. In the example below, four zones total 500 m². The allocations illustrate the method; they are not extracted from the concept image and must not be used as a construction drawing.
| Illustrative zone | Net area | Selection questions |
|---|---|---|
| Workstations | 300 m² | How frequent is chair movement? What cleaning method and appearance standard are expected? |
| Meeting rooms | 100 m² | What chair type, occupancy pattern and furniture movement should the product accommodate? |
| Circulation routes | 70 m² | Where does foot traffic concentrate and how is tracked-in dirt controlled? |
| Reception | 30 m² | What visual standard and entry matting arrangement are required? |
| Total | 500 m² | Confirm actual surveyed areas before final purchasing. |
Illustrative allocation only. Room names do not establish a use class or a technical rating.
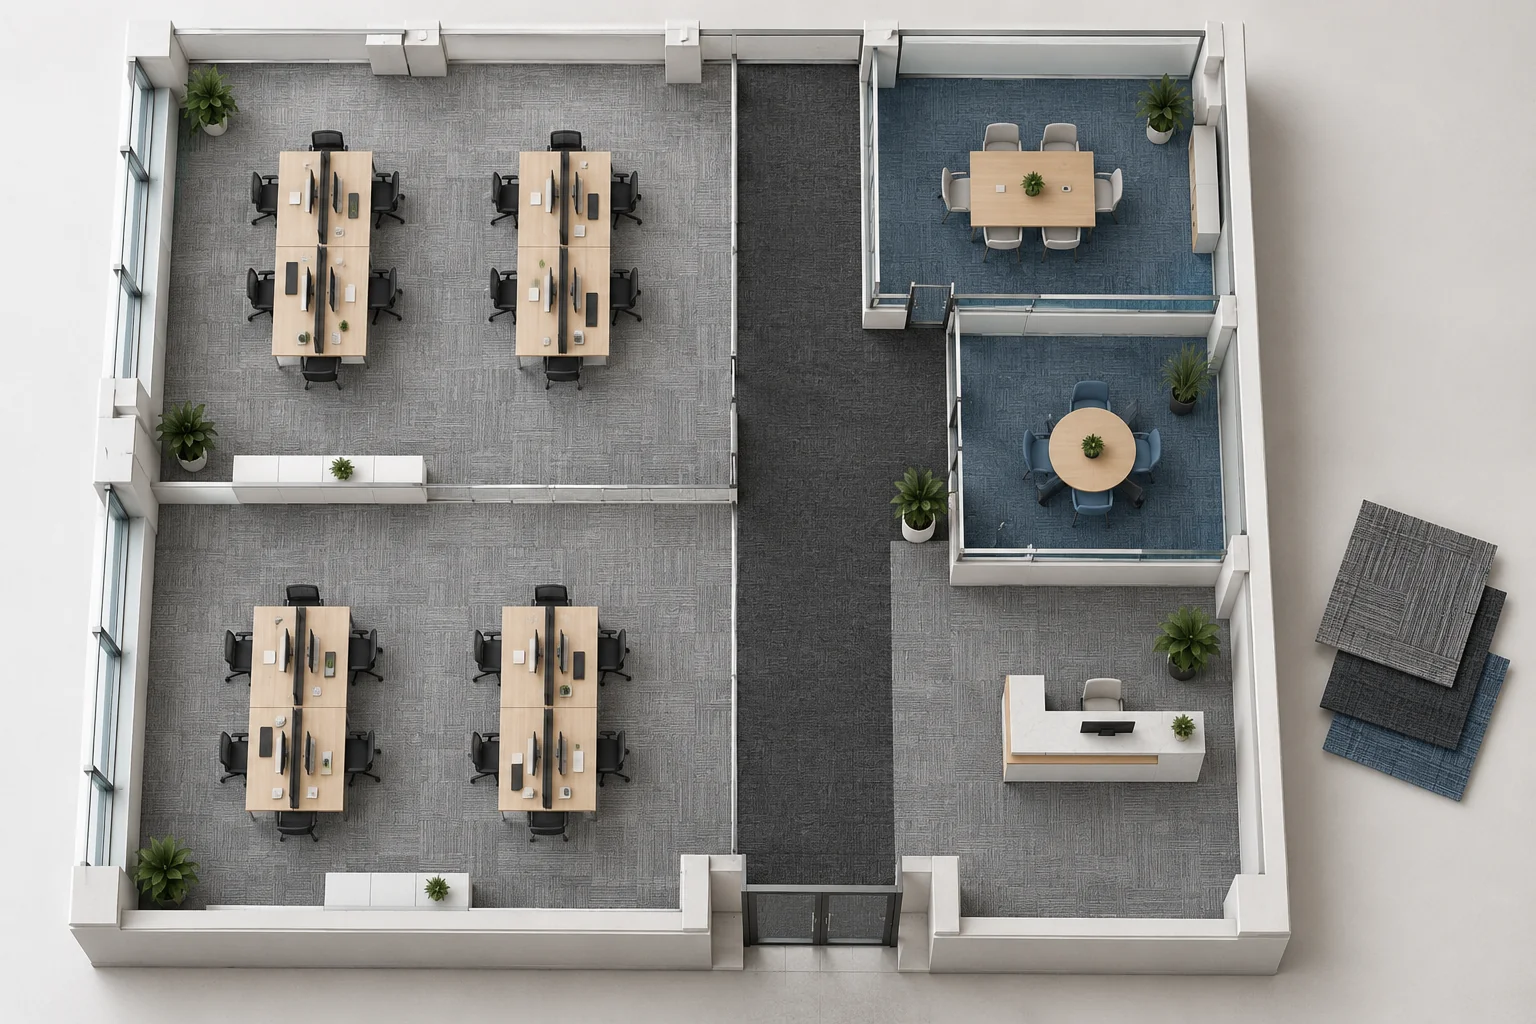
Mark floor transitions, thresholds, columns and access panels on the actual plan. Ask the installer to approve the tile direction and start lines before the supplier calculates cutting allowances. Repeated small rooms and diagonal layouts can change the quantity even when the net area remains 500 m².
2. Specify use intensity and additional requirements separately
BSI describes EN 1307 as a classification framework for textile floor coverings and carpet tiles covering wear, appearance retention and additional performance properties. It refers to the EN ISO 10874 classification system. Commercial use classes include 31, 32 and 33 for increasing use intensity; Class 33 denotes heavy commercial use, as summarized in the European Commission-hosted textile criteria background document. See the linked technical sources below.
Do not select Class 33 simply because the office is large, and do not infer it from a photograph or a fibre name. Ask the project specifier to state the required class and the evidence accepted for the destination. If rolling chairs, stairs, access flooring or a particular acoustic target matter, put those requirements in separate fields. One class label is not proof of every additional characteristic.
| Brief field | What to write | What to verify |
|---|---|---|
| Use intensity | Project-specified classification and relevant method | Product identification and classification evidence match the quoted tile |
| Chair movement | Actual chair/castor use and project acceptance criterion | Relevant product-specific suitability information or test evidence |
| Fire performance | Requirement set by the project and destination | Report scope, construction and applicable installation conditions |
| Indoor emissions | Named scheme or method required by the project | Current product listing or applicable report for the proposed construction |
| Installation | Subfloor, adhesive system and access needs | Manufacturer instructions and installer confirmation |
This is a request-for-evidence framework, not a declaration that any listed VCARPETS product meets these requirements.
3. Compare fibre and backing as a complete construction
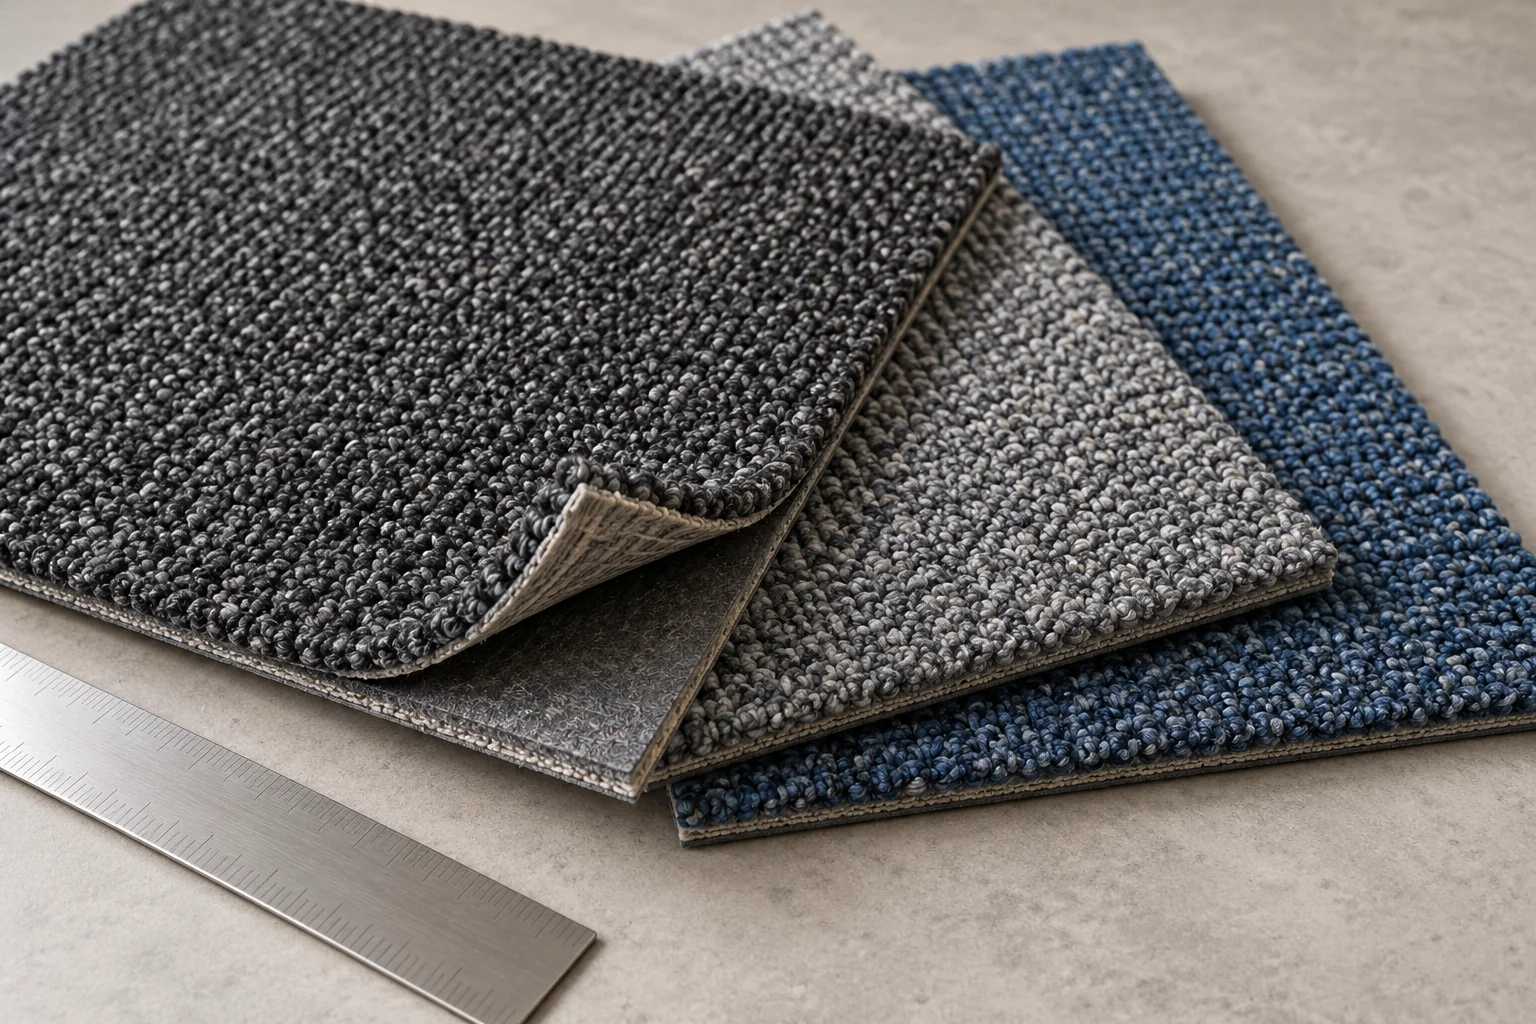
Record the declared pile fibre precisely. Nylon, polyester and polypropylene are not interchangeable descriptions, and “nylon” alone does not confirm nylon 6 or nylon 6.6. If a brief requires 100% solution-dyed nylon 6.6, ask for that exact declaration and check it against the product data and quotation. A generic nylon sample should not be treated as an approved substitute.
| Candidate configuration | Useful comparison | Approval condition |
|---|---|---|
| Specified nylon construction | Declared fibre type, dyeing method, pile structure and supporting performance data | Meets the written project brief with matching evidence |
| Alternative fibre construction | Equivalent-use evidence, sample appearance and whole-project cost | Written acceptance of the difference; no assumed equivalence from price alone |
| Different backing options | Total thickness, dimensional performance, subfloor/adhesive compatibility and handling | Exact backing stated in the quotation and covered by relevant documentation |
No generic ranking makes one fibre or backing universally suitable. Compare the finished tile and the actual installation system.
Use the linked fibre and backing guides for a deeper comparison, then shortlist two or three actual configurations. Keep the same tile format, colour brief and commercial scope when requesting prices. A backing change can affect what is being supplied even when the face looks unchanged.
4. Calculate net tiles, allowances and carton rounding
A 0.5 m × 0.5 m tile covers 0.25 m². Dividing 500 m² by 0.25 m² gives 2,000 net tiles. The table below illustrates what happens if an installer proposes a 5% cutting allowance and the buyer chooses 2% retained spares, both calculated on net area. These percentages are assumptions, not recommended defaults.
| Quantity component | Illustrative calculation | Result |
|---|---|---|
| Net installation | 500 ÷ 0.25 | 2,000 tiles / 500 m² |
| Cutting allowance assumption | 500 × 5% | 100 tiles / 25 m² |
| Retained spare assumption | 500 × 2% | 40 tiles / 10 m² |
| Subtotal before carton rounding | 2,000 + 100 + 40 | 2,140 tiles / 535 m² |
| If cartons hold 20 tiles | Ceiling(2,140 ÷ 20) | 107 cartons |
| If cartons hold 24 tiles | Ceiling(2,140 ÷ 24) | 90 cartons / 2,160 tiles / 540 m² |
Carton quantities are hypothetical examples. Confirm actual packing, installer take-off and spare requirements; do not order directly from this table.
If several colours are ordered, round each colour separately using its own approved quantity. Do not round only the combined total and assume the missing colour can be covered by another. Record the allocation on the purchase schedule so reception, meeting and circulation zones receive the intended material.
5. Match reports to the proposed product before approval
Create an evidence register with the product code, fibre declaration, backing, colour reference, report issuer, tested sample identifier, method, result, date and applicable scope. Ask what changes would require a new review. A report for a similar product is not automatic evidence for the quoted configuration.
For emissions, the Carpet and Rug Institute describes Green Label Plus as a programme for carpet, adhesive and cushion products with low chemical emissions, with separate product directories. If this scheme is required, check the current listing and product scope rather than accepting a loose logo. This article does not claim that VCARPETS or the related products hold Green Label Plus certification.
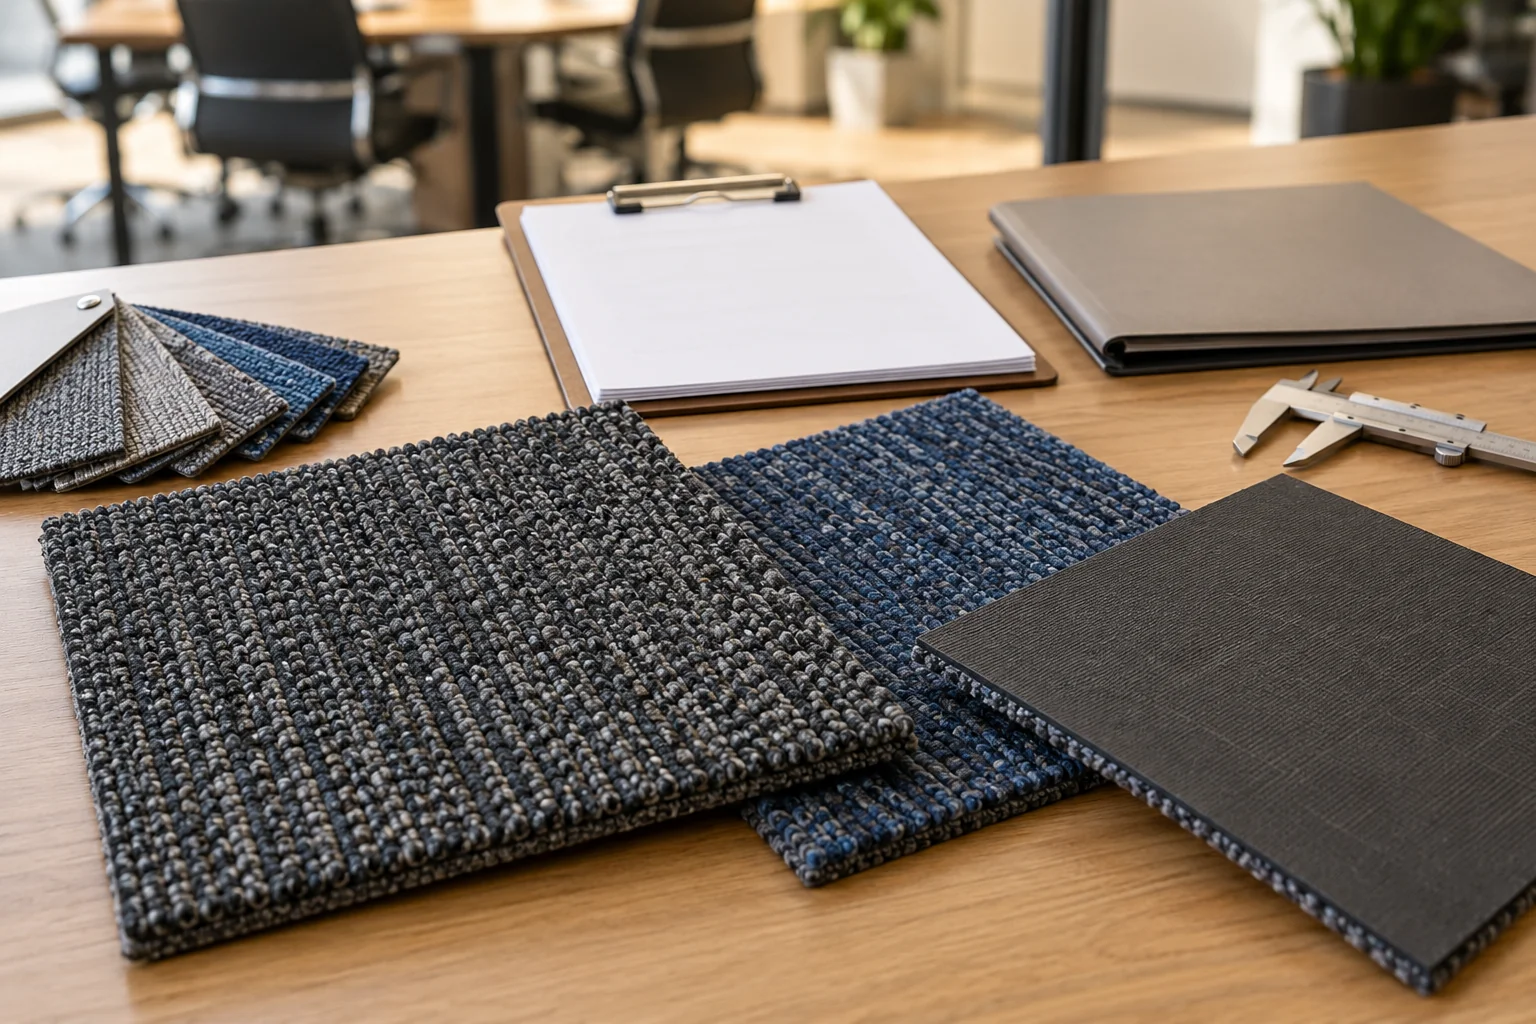
Use the existing fire-rating and VOC document guide for the detailed review process. Obtain destination-specific acceptance from the project’s responsible specifier where required; this article does not establish building-code compliance or replace their assessment.
6. Send one quotation-ready project schedule
Send VCARPETS the actual floor plan and the completed selection brief, not only “500 m² grey carpet”. Include the destination, target installation date, required documents and whether the buyer needs samples for colour review, construction review or testing. State the sample purpose because a visual swatch does not verify a performance requirement.
- Area and quantity: Net carpet area by zone and colour, tile format, installer-approved cutting allowance, retained spares and packing confirmation.
- Construction: Declared fibre and dyeing method, pile structure, backing option, thickness requirement and approved sample reference.
- Performance: Project use classification and separate chair-use, fire, emissions or other documented criteria.
- Installation: Subfloor information, proposed adhesive or fixing system, transitions and any access-floor requirements.
- Commercial scope: Named destination, quotation basis and currency, packing, sample route, agreed schedule and the exact FOB port if FOB pricing is requested.
Review commercial carpet tile options, then request confirmation of the selected construction and available evidence before approving the order. Current price, packing, availability and timing must be confirmed in the project quotation; the illustrative quantities in this guide are not a stock or delivery commitment.
Buyer Questions
Frequently Asked Questions
How many 50 × 50 cm carpet tiles cover a 500 m² office?
Each tile covers 0.25 m², so 500 m² requires 2,000 net tiles before cutting waste, retained spares and carton rounding. This assumes the full 500 m² is carpeted. Confirm the measured floor plan, installation pattern, tile format and packaging before ordering.
Does a 500 m² office automatically need Class 33 carpet tiles?
No. Area alone does not determine use intensity. The project specifier should assess traffic, circulation routes and chair use, then nominate the required class and other performance criteria. A Class 33 claim must be supported by evidence for the exact proposed construction.
Is nylon 6.6 enough to prove that an office carpet tile meets the project requirements?
No. Fibre identification does not prove the finished tile’s use class, fire performance, emissions or installation suitability. Match the fibre description, pile construction, backing and product code across the quotation, approved sample and relevant technical evidence.
Can one fire or VOC report cover every backing option?
Do not assume so. Ask the supplier to show that the quoted backing and construction fall within the report or certification scope. If the construction changes, request documented confirmation before approving the substitution.
What should I send for a 500 m² office carpet quotation?
Send the floor plan, net carpet area by room, selected tile format, colour references, traffic and chair-use requirements, subfloor information, destination, target installation date and required documents. Separate net area, cutting allowance and retained spares. Request product-specific confirmation before committing to an order.
Turn This Guide Into a Quote
Send Your Project Requirements After Reading This Guide
If this topic matches your project, send the carpet application, estimated area, destination, and required date. VCARPETS can recommend the related product path and reply with sample, MOQ, lead time, and quotation details.
Email: sales@vcarpets.com
Continue Your Specification
Related Products


Browse the Full Range