
Hotel Guestroom Carpet Orders: Building a Room-Type Schedule
Before requesting a bulk hotel guestroom carpet quotation, build a schedule that connects each room type to its room count, drawing, design version and renovation phase. Keep measured net area, reviewed cutting quantity and replacement spares in separate fields. This gives the purchasing team a clear basis for comparing quotations and checking what each delivery is intended to cover.

Pain Point Addressed
Build a hotel guestroom carpet schedule by room type, mirrored layout, design version and phase. Keep net area, cutting quantities and replacement spares clear.
Buyer planning overview
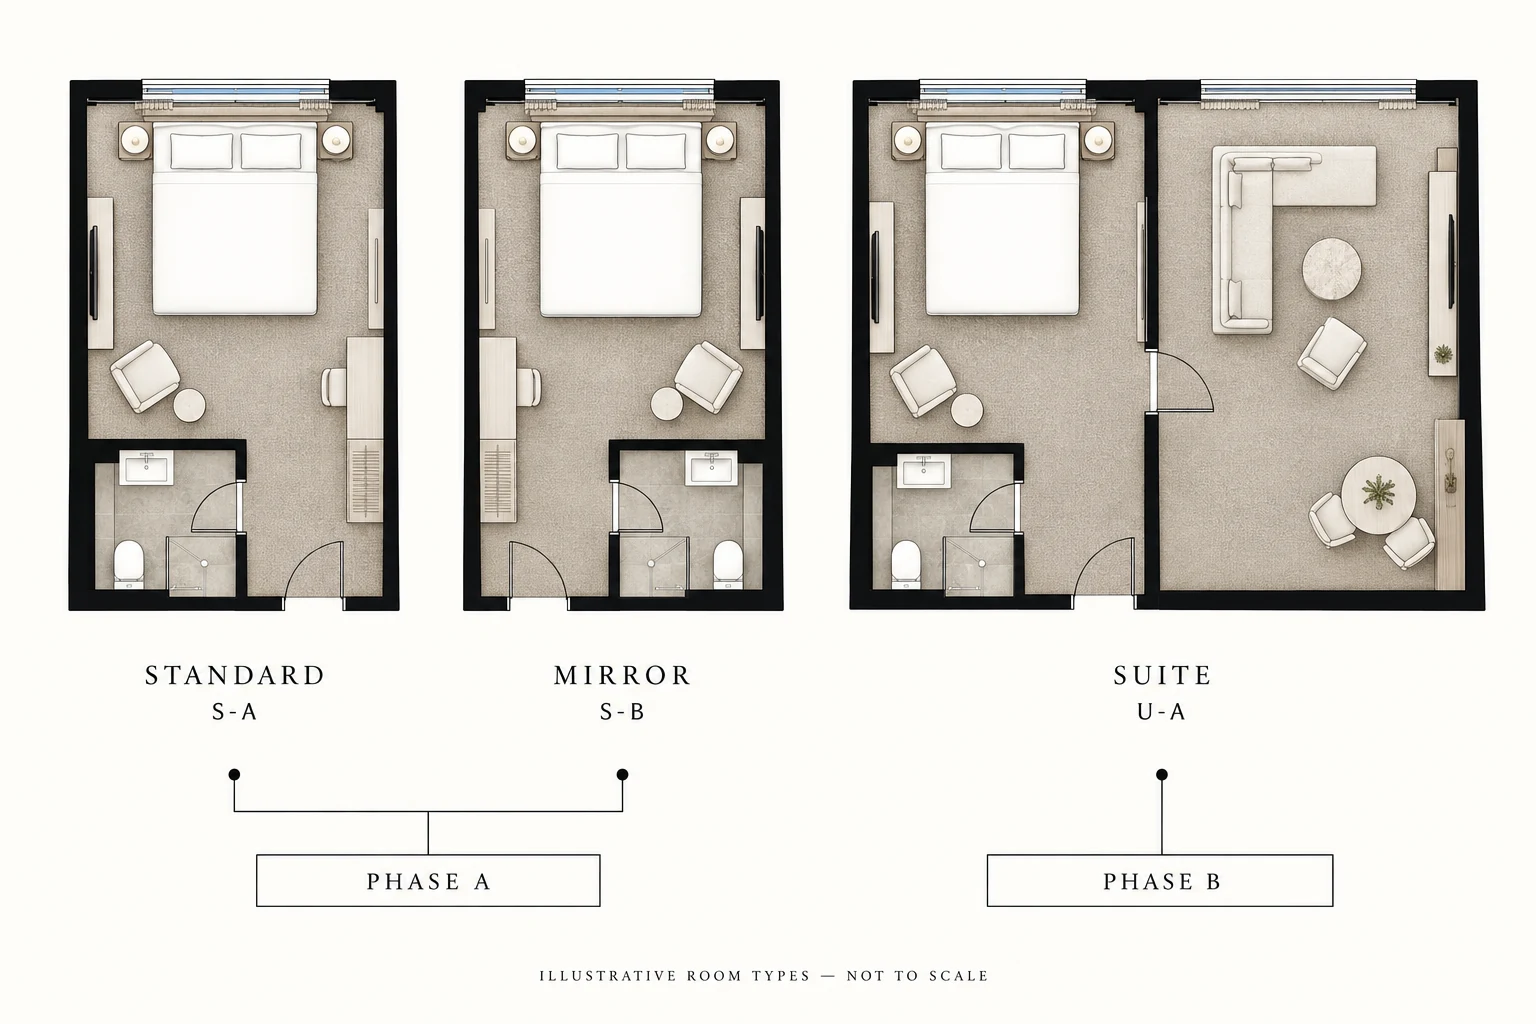
A hotel with one overall carpet design may still need several purchasing lines. Standard king rooms, twin rooms, mirrored layouts and suites can have different dimensions or carpet boundaries. Phased renovation adds another layer: the same room type may be required on different floors at different times.
The schedule connects these decisions to the order.
Define room types by the carpet requirement
Start with the hotel's current room register and the latest available plans. Give each carpet-relevant room type a short, unique code. Verify that commercial room names identify the carpet layouts precisely.
Separate types when a difference affects the carpet outline, pattern positioning, specification or cutting review. This may include a larger entrance area, an additional lounge, a different threshold or a revised furniture layout. An accessible guestroom should be checked against its actual approved plan rather than assumed to match another room of a similar advertised size.
Maintain a room-number list behind each type. A total of 40 standard rooms is useful, but the receiving team also needs to know which 40 rooms those are. Reconcile the list with the renovation scope so that out-of-scope rooms and already-completed rooms are not counted again.
Keep mirrored rooms visible
Left-hand and right-hand guestrooms may share an area while having different entrance and bathroom positions. Record them separately until the designer and installer confirm whether one carpet plan can serve both.
For an abstract design, the visual decision may be straightforward. For a directional design or a motif intended to sit beside a bed or seating group, the mirrored plan needs its own review. Do not treat “mirror the room” as an instruction to mirror the artwork automatically.
Use clear suffixes such as S-A and S-B, then attach the appropriate plan to each. If both ultimately use the same approved cutting arrangement, document that conclusion. Retain the room identities to make this decision traceable.
Link every row to a design version
Assign references to the carpet design, colorway and specification. A description such as “beige guestroom carpet” is too broad once several approvals or revisions exist.
VCARPETS' Custom Luxury Hotel Room Carpet supports a project-based discussion of patterns, colors and materials for guestrooms and suites. Its material options are subject to confirmation; the selected yarn composition, construction, backing and roll plan belong in the approved project specification.
In the schedule, use a design reference such as G01-C02-R3 and connect it to the approved artwork or sample record. If a suite uses a larger pattern scale, give that version its own reference even when its palette matches the standard rooms. Procurement should be able to determine which file applies without comparing thumbnails or searching email subjects.
Separate three different quantities
Measured net carpet area describes the floor area within the agreed carpet boundaries. State the measurement source, drawing revision and whether site verification is complete. Gross bedroom area can include surfaces that will receive another finish, so it should not be substituted without review.
Cutting quantity is the material requirement developed from the approved layouts and selected supply format. Ask the installer or appointed estimator to coordinate it with the supplier's confirmed roll width, pattern information and cutting arrangement. It can differ from net floor area for project-specific reasons.
Replacement spares are additional material retained for future use. Record their quantity, form and intended storage allocation separately. Clarify whether the reviewed cutting quantity already includes any reserve before adding another allowance.
There is no single wastage percentage that resolves every guestroom order. Room shapes, material format, pattern positioning and cutting decisions need a project-specific review. For a printed broadloom design, use the separate pattern repeat and seam planning guide when coordinating that detailed work.
Build a schedule that can be checked
The following example illustrates the structure only. Counts and codes are fictional; the blank quantity fields must be completed from project information.
| Room type | Rooms | Plan reference | Design version | Phase | Net area | Reviewed cutting quantity | Spares |
|---|---|---|---|---|---|---|---|
| S-A standard king | 18 | S-A Rev 2 | G01-C02-R3 | A | To verify | To calculate | To agree |
| S-B mirrored king | 18 | S-B Rev 2 | G01-C02-R3 | A | To verify | To calculate | To agree |
| T twin | 12 | T Rev 1 | G01-C02-R3 | B | To verify | To calculate | To agree |
| U-A suite | 6 | U-A Rev 3 | G02-C02-R2 | B | To verify | To calculate | To agree |
In a working file, add the room-number list, floor, specification reference, quantity units, measurement status, approver and required delivery window. Identify whether an area column is per room or the total for that row. Use separate columns where both values are needed.
Have one person reconcile the row totals with the room register. Check the quantity basis and missing approvals before totaling the schedule.
Connect phases to packing and receipt
The renovation phase should be a field in the schedule rather than a note at the end of the purchase order. Show which floors and room numbers are required in each release, along with the requested site delivery window.
Ask the supplier what packing and identification arrangement can be provided. Agree how the packing list will reference the project, material specification, design version and phase. If room-level allocation is requested, confirm whether it is feasible and how it will be documented before relying on it.
Keep production timing, shipment timing and site readiness distinct. A requested installation date does not establish when material must leave the supplier. Confirm the timetable in writing after specification and quantity review. For later phases, ask how production batches and retained spares will be managed; do not assume an exact appearance match across separate future orders.
Freeze the schedule at order release
Record the approved revision and date in the purchase order. Attach the corresponding room plans, design files, specification and quantity review so that every reference can be traced.
If a room is added, removed or redesigned, issue a change that identifies the affected rows and the difference from the released order. Check whether production, cutting or packing has begun before agreeing the change. Keep superseded schedules available for history but clearly marked to prevent their reuse.
Frequently asked questions
Can all standard guestrooms share one schedule row?
Yes, when their carpet requirement and approved references are genuinely the same. Keep the underlying room-number list and separate any layout, design or phase differences that affect supply.
Do mirrored rooms always need different carpet artwork?
No. They need a recorded review. The team may approve the same artwork, a different orientation or a separate design version depending on the room and pattern.
Is total bedroom area enough for quotation?
It can support an initial discussion if labeled as preliminary. An order needs the carpet boundaries, room quantities and reviewed material requirement, with the measurement status made clear.
How much extra carpet should a hotel order?
Agree cutting requirements and replacement spares separately after reviewing the plans and selected material. Avoid applying an unexplained universal percentage to the room total.
What should happen when a renovation phase changes?
Revise the affected schedule rows and room list, then confirm quantity, packing and timing implications with the supplier and project team before changing the release.
Start a room-schedule quotation
Use the VCARPETS project inquiry form to provide the room-type count, preliminary area, destination, material preference and target timing. Summarize your schedule in the message or email the schedule and plans to sales@vcarpets.com. Request a written FOB Tianjin Port quotation with the selected construction, quantity basis, sample arrangements and production schedule confirmed for your hotel.
Turn This Guide Into a Quote
Send Your Project Requirements After Reading This Guide
If this topic matches your project, send the carpet application, estimated area, destination, and required date. VCARPETS can recommend the related product path and reply with sample, MOQ, lead time, and quotation details.
Continue Your Specification
Related Products
Browse the Full Range